
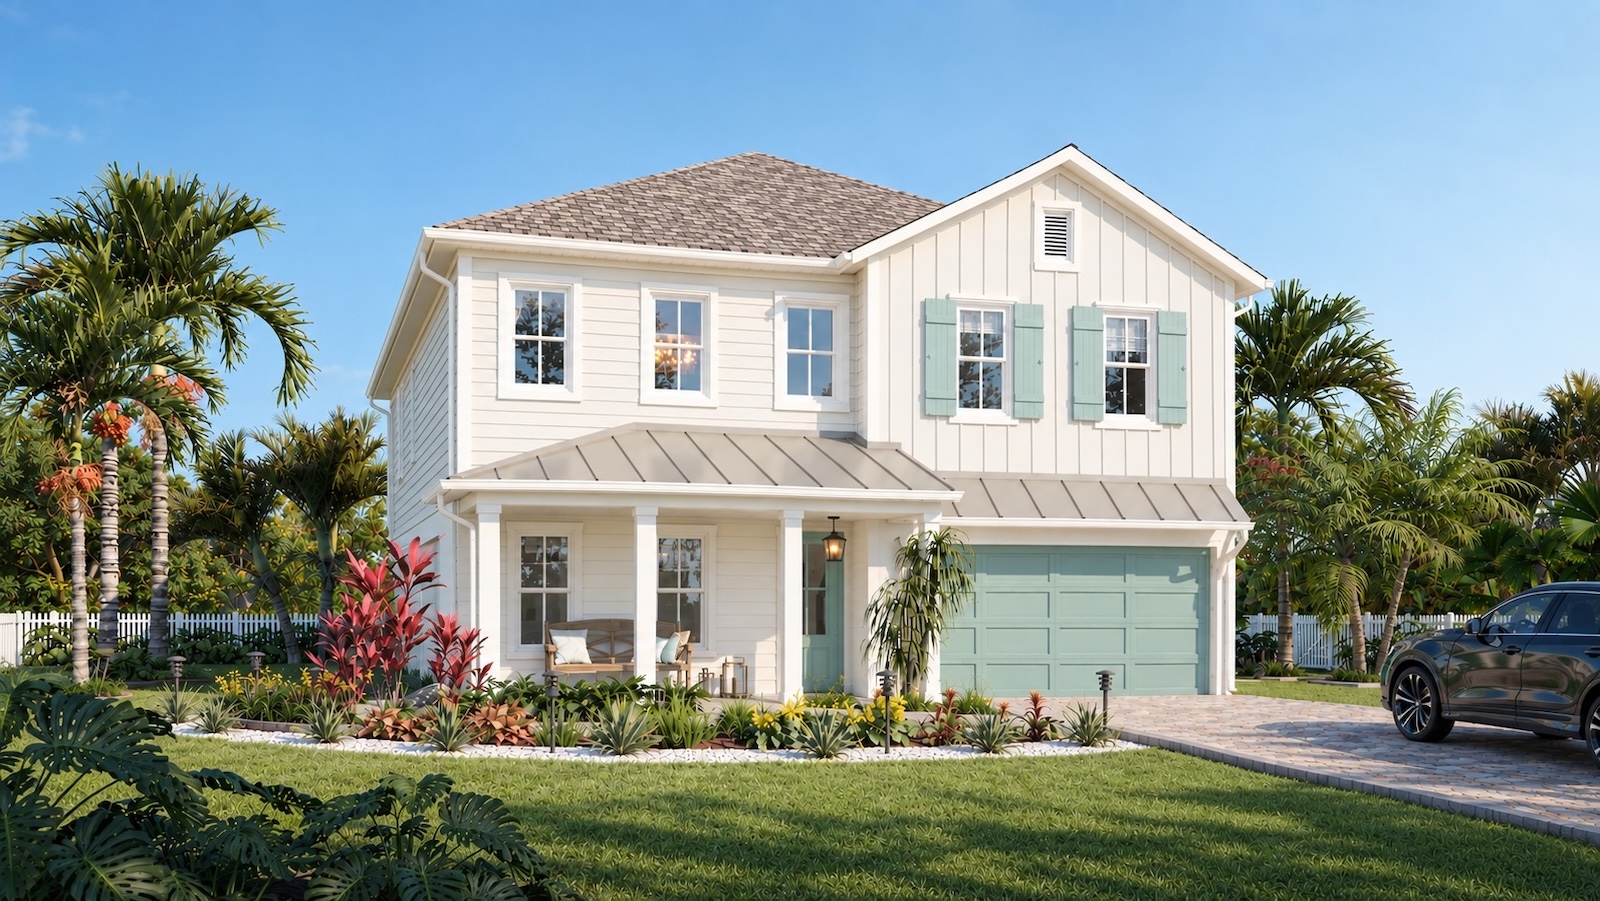
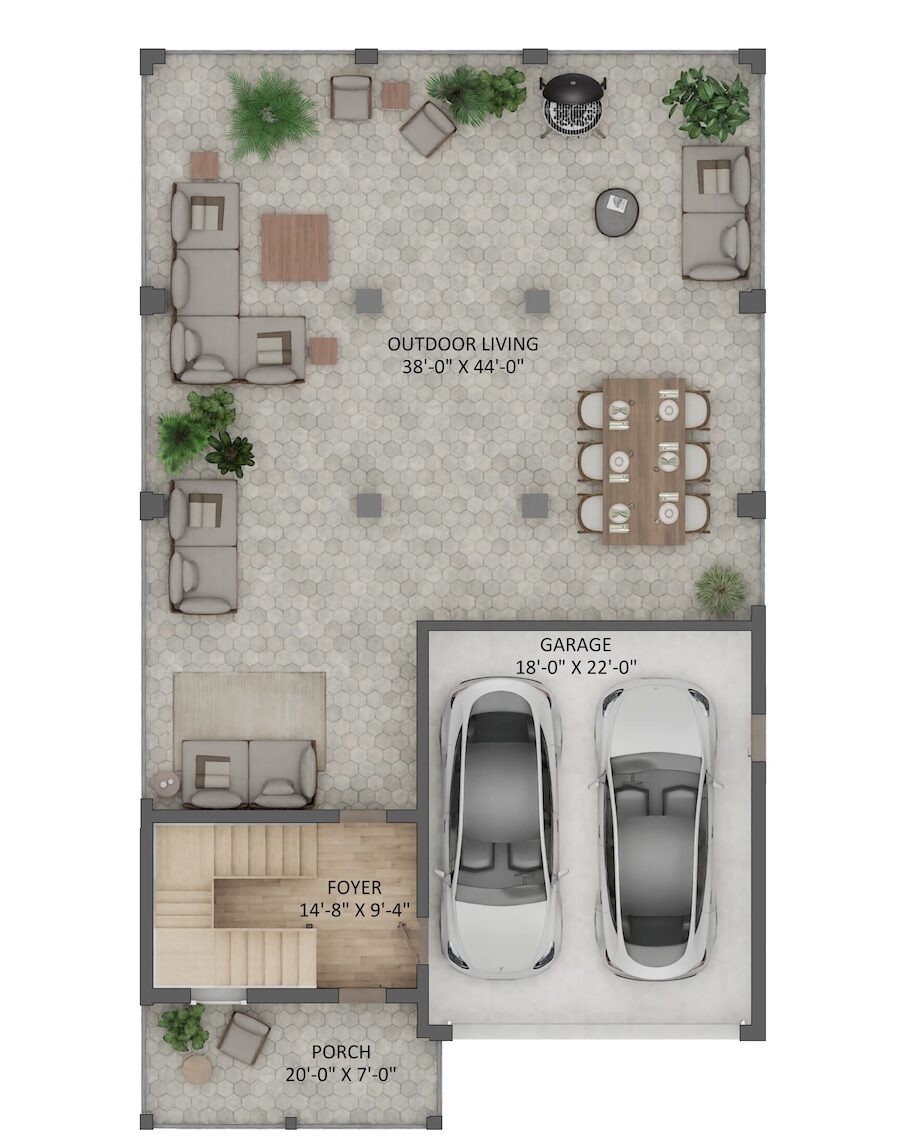
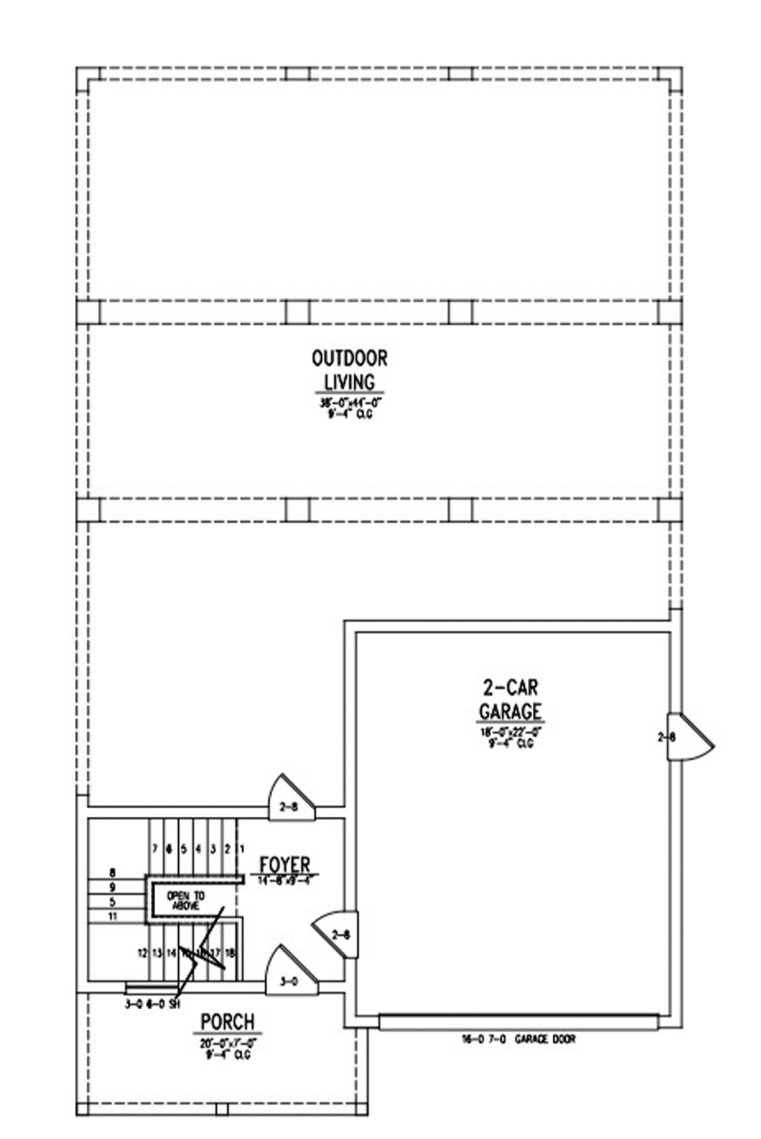
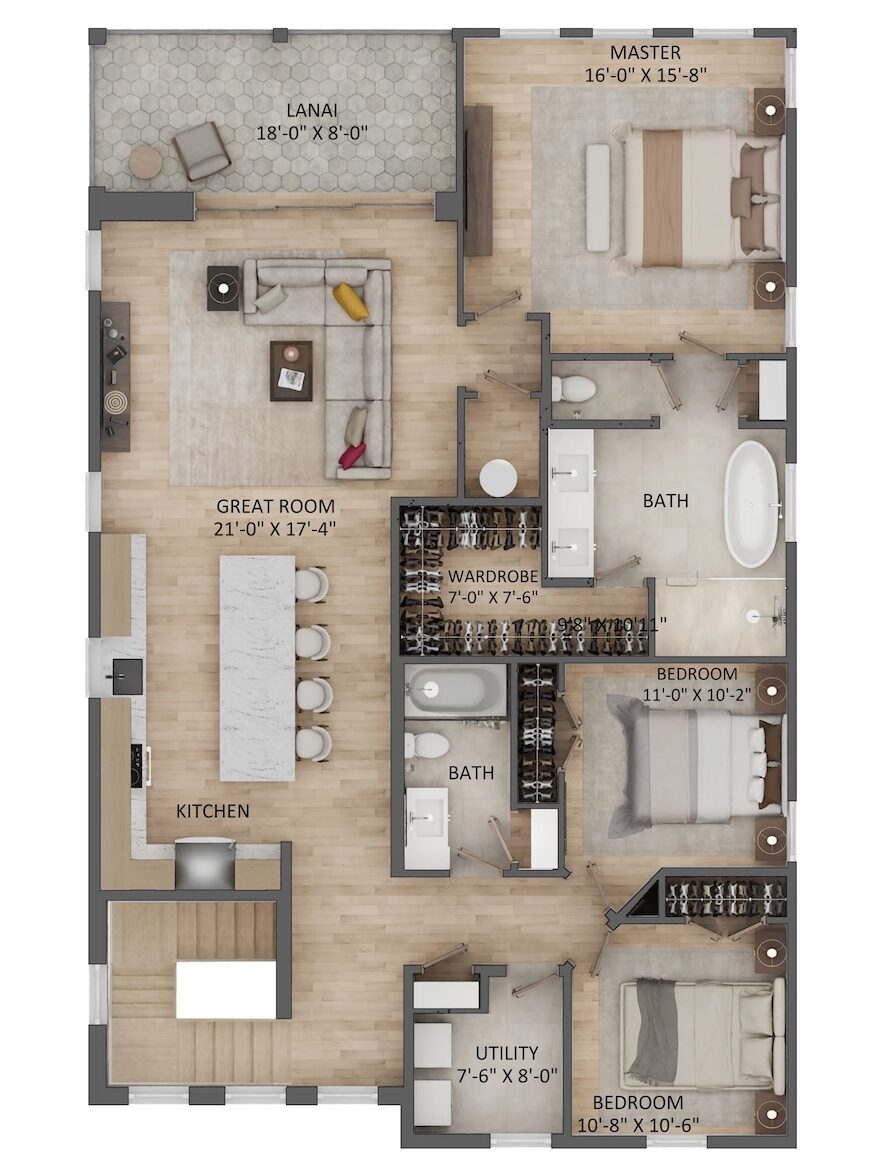
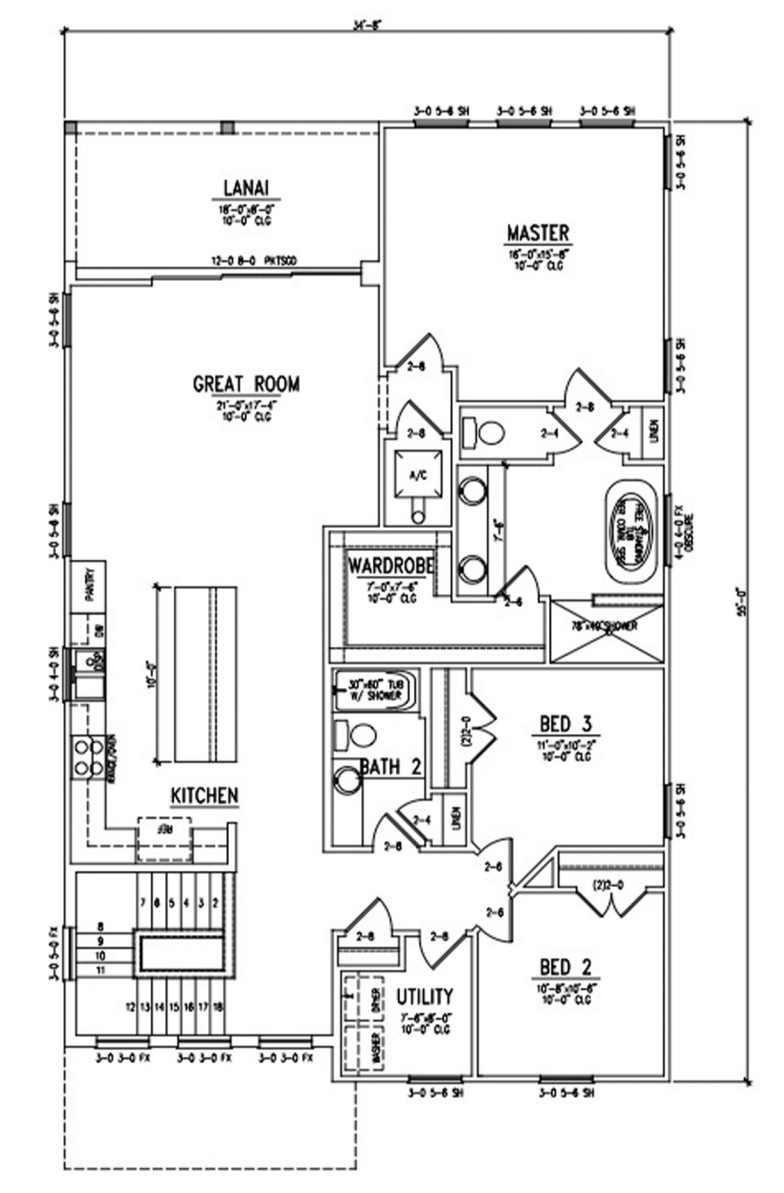
This inviting 1,997-square-foot home seamlessly blends comfort and style. The open floor plan, perfect for entertaining, features three bedrooms and two full bathrooms. At the heart of the home, a large kitchen flows into the living space, creating a natural gathering point. But there’s more! Beyond the interior, ample outdoor living areas offer exciting possibilities, including plenty of room to add a private pool. The home’s exterior exudes curb appeal, showcasing a harmonious mix of vertical and horizontal Hardy board siding complemented by a durable and stylish metal roof. Inside, the spacious master bedroom provides a tranquil retreat, while the adjacent master bathroom offers a freestanding tub, a walk-in shower adorned with floor-to-ceiling tile, and a spacious walk-in closet. Let’s bring this plan to live with your creativity! Call us today and let’s customize this plan to your vision
Floor Plans
Contact Us
Ready to build your dream home? Reach out to our team and we'll guide you through every step of the process.