Hurricane-Resistant New Homes in Pinellas County: Elevation and Other Features That Matter
What’s your coastal dream home vision? Maybe it’s enjoying breakfast with a waterfront view through your kitchen window or sipping your morning coffee on the balcony at sunrise. Or maybe it’s cocktails at sunset on the beach, just steps away from your new custom home. Or perhaps you’ve put these dreams on pause because of the realities of coastal living in Pinellas County, such as elevation requirements to protect your new home from flooding during tropical storms or hurricanes.
Fortunately, WinWay Homes, a local custom home builder, can bridge the gap between your coastal home dreams and the technical realities of living in a flood-prone environment. We understand that elevation, storm-resistant materials, structural detailing, and FEMA and local code requirements aren’t luxury add-ons. They’re part of building correctly. And they shouldn’t be a logistical nightmare for our home buyers.
We also believe that a hurricane-resistant home shouldn’t mean sacrificing curb appeal. With the right storm-smart design, your custom home can feel polished, intentional, and fully aligned with the coastal lifestyle you want.
Bridging the Gap Between Sunshine City Living and Coastal Building Requirements
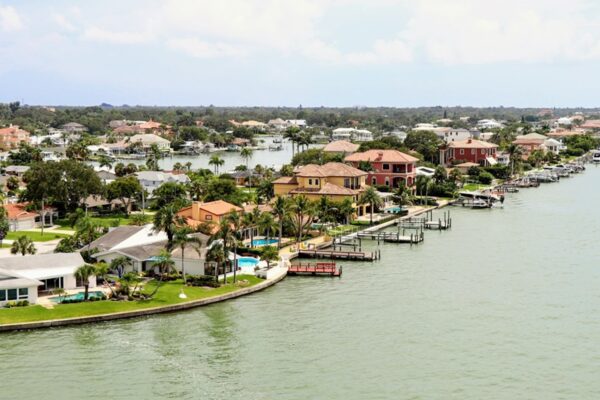
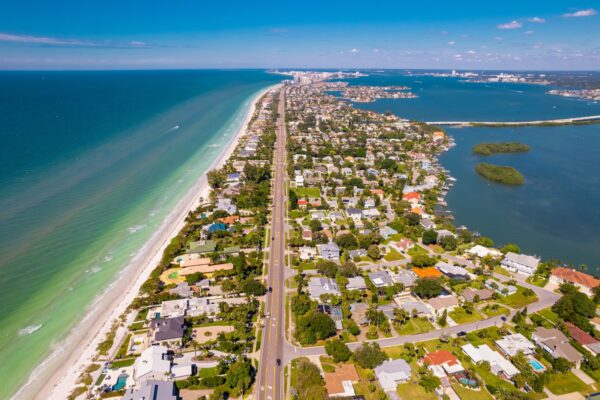
A new home in St. Petersburg may have different site considerations than a home in Gulfport, Clearwater, Indian Rocks Beach, Treasure Island, or Madeira Beach. Each lot’s flood zone, elevation, depth, width, and access to beaches and water views shape what you can build per local building requirements.
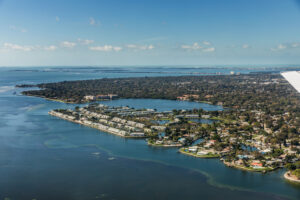
This is where customization comes into play, along with local knowledge of how to design homes for each specific lot. Plus, Winway is not only a custom home builder; we’re also a real estate partner that helps our clients understand what’s possible on a specific Pinellas County lot before they get too far into design decisions. Here’s a quick breakdown of what you need to know.
In Plain English: Flood Elevation Requirements in Pinellas County
Pinellas County enforces floodplain building regulations to help protect people and buildings from flooding during hurricanes and other extreme weather events. They require that new or substantially improved buildings in floodplain areas be built at least one foot above the Base Flood Elevation (BFE for short). (Note that building above that minimum can reduce flood insurance premiums!)
BFE simply means the level that floodwater is expected to reach, so it’s the standard guideline for elevating new structures in the area, as mandated by FEMA. WinWay Homes uses BFE requirements to help guide our design process, including obtaining the proper permits, creating a plan for proper drainage, and securing the required Flood Elevation Certificate.
The WinWay team handles all of these steps to help ensure local compliance, lower insurance rates, and create a completely custom design that’s as beautiful as it is durable.
Elevation Can Protect the Home and Improve the Design
From a code and resilience standpoint, elevation places the main living areas above required flood levels to help protect it from water damage.
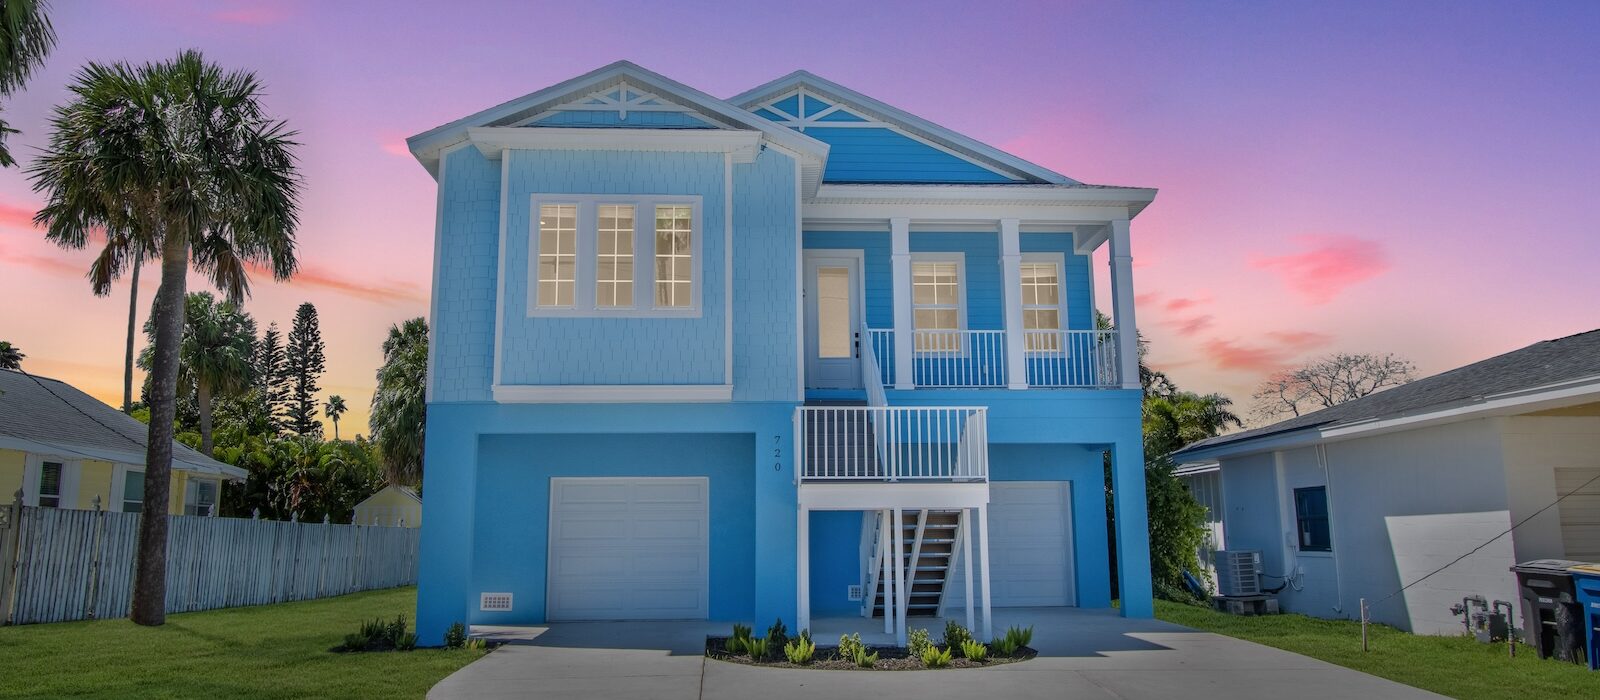
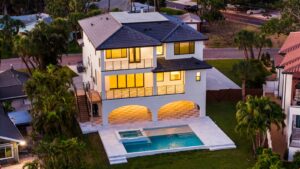
From a lifestyle standpoint, elevation designs have risen to a new level for luxury coastal living. With the right design, an elevated home can provide better views, covered parking, shaded ground-level space, storage, a more dramatic entry, and stronger separation between private living areas and the street. On the right lot, especially a property a few blocks from the water, a new elevated home can capture water views that a lower existing home could not.
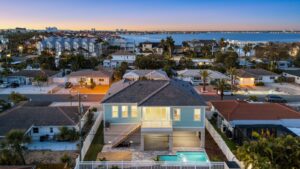
Many buyers may assume they need a direct waterfront lot to enjoy the coastal view. But because land on the barrier islands is limited, competitive, and often expensive, WinWay’s real estate knowledge can help buyers think more strategically. A property a few blocks from the water may still offer a strong lifestyle opportunity when paired with the right elevated custom home design.
From an aesthetics standpoint, an elevated home doesn’t have to look awkward or bulky. The goal is to make elevation part of the home’s character. This may include integrated stair and garage placement, a welcoming front porch, attractive columns, coastal landscaping, outdoor living spaces with balconies, and architectural details that soften the home’s height.
The Space Below an Elevated Home Has a Job to Do
One of the biggest differences between a standard home and an elevated coastal home is what happens below the main living level. The lower level isn’t meant to function like a traditional finished living space. FEMA requirements generally limit the lower areas to parking, building access, and storage.
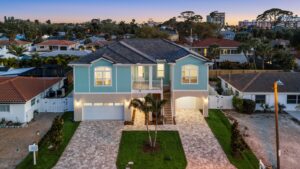
In some locations, breakaway walls may also be part of the design. A breakaway wall is a non-supporting wall below an elevated building designed to give way under certain flood or wave conditions without damaging the main building or its supporting foundation system. This is especially important in coastal areas regulated by FEMA’s Limit of Moderate Wave Action (LiMWA).
These requirements may sound limiting at first, but WinWay understands the intricacies of these structural requirements, and they can even be used to create beautiful results. For example, a ground level can include parking, storage, a welcoming stair sequence, an elevator entry, outdoor shower access, and shaded transitions to the backyard or pool area.
Impact-Rated Windows and Doors for Hurricane Resistance
In addition to elevation, your home’s windows and doors are key to designing a home that’s hurricane-resistant. But you must choose these openings carefully, because once wind and water enter through a failed opening, interior damage can escalate quickly.
Impact-rated windows and exterior doors are designed to help protect the home from wind-borne debris and rain. This may include windows with impact glazing, where laminated glass is sandwiched with a clear plastic interlayer. If the pane cracks, the broken glass still holds together, keeping the window envelope intact, per Florida Building Code standards.
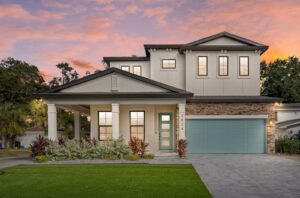
WinWay Homes designs custom homes with impact-rated windows and doors that meet these code requirements without making the home feel closed off. When planned early, they can support large views, natural light, and a cleaner coastal-modern look, all of which make Pinellas County living so appealing.
Roof and Structural Connections Work as a System in a Custom Home
The roof, walls, doors, windows, foundation, garages, exterior materials, and drainage all need to work together for a storm-resistant home. But because many of these structural connections are behind the walls or above the ceiling, homeowners may not notice them at first. But they are part of how WinWay Homes designs a coastal custom home.
A hurricane-resistant roof system should help shed water and resist wind forces. Strong roof-to-wall connections help tie the structure together. A secondary water barrier can provide added protection if roof covering materials are damaged. A properly rated garage door can help reduce the risk of wind damage.
These are not the flashy parts of a custom home, but they are part of the WinWay difference: building the visible and invisible details with the same level of care.
Choose Materials for Coastal Durability and Aesthetics
In Pinellas County, exterior materials need to do more than look good on move-in day. Sun, humidity, salt air, and seasonal storms all influence how a coastal home performs over time. For example, every WinWay home is designed with James Hardie® materials, such as exterior siding that can withstand direct and prolonged contact with floodwater without sustaining significant damage beyond cosmetic repair.
Fortunately, durability doesn’t have to mean plain. Some of the most durable exterior materials can support a refined look when they are selected with the full architecture in mind. Trim, siding, columns, railings, garage doors, lighting, and exterior finishes can all contribute to a home that feels polished while still being built for the coastal environment.
From Elevation to the Roof, WinWay Builds Custom Homes for Pinellas County Durability
When you partner with WinWay Homes, storm resilience is not something we add at the end. It’s part of the conversation from the beginning. We help you think through your property, the view, the elevation, the floor plan, the materials, and the details that make your home feel personal. Then we guide you through each step, so you never feel like you are navigating the complexity of coastal building alone.
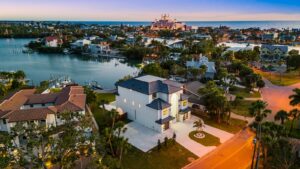
Having a difficult time locating the right lot in Pinellas County? Our real estate team can help you uncover opportunities many buyers miss. This includes those especially hard-to-find lots on the barrier islands in the St. Pete and Clearwater area. Our WinWay design team can then help you make your coastal living dreams a reality, while integrating storm-smart features for the technical realities of living on the Florida coast.
You bring the vision. We’ll turn it into a home that is beautiful, personal, resilient, and built for the next chapter of your life. Start by exploring our elevated homes in our photo gallery and floor plans, then contact WinWay Homes or call us at (727) 342-7876 to talk about the lot, lifestyle, and custom coastal home you have in mind.