
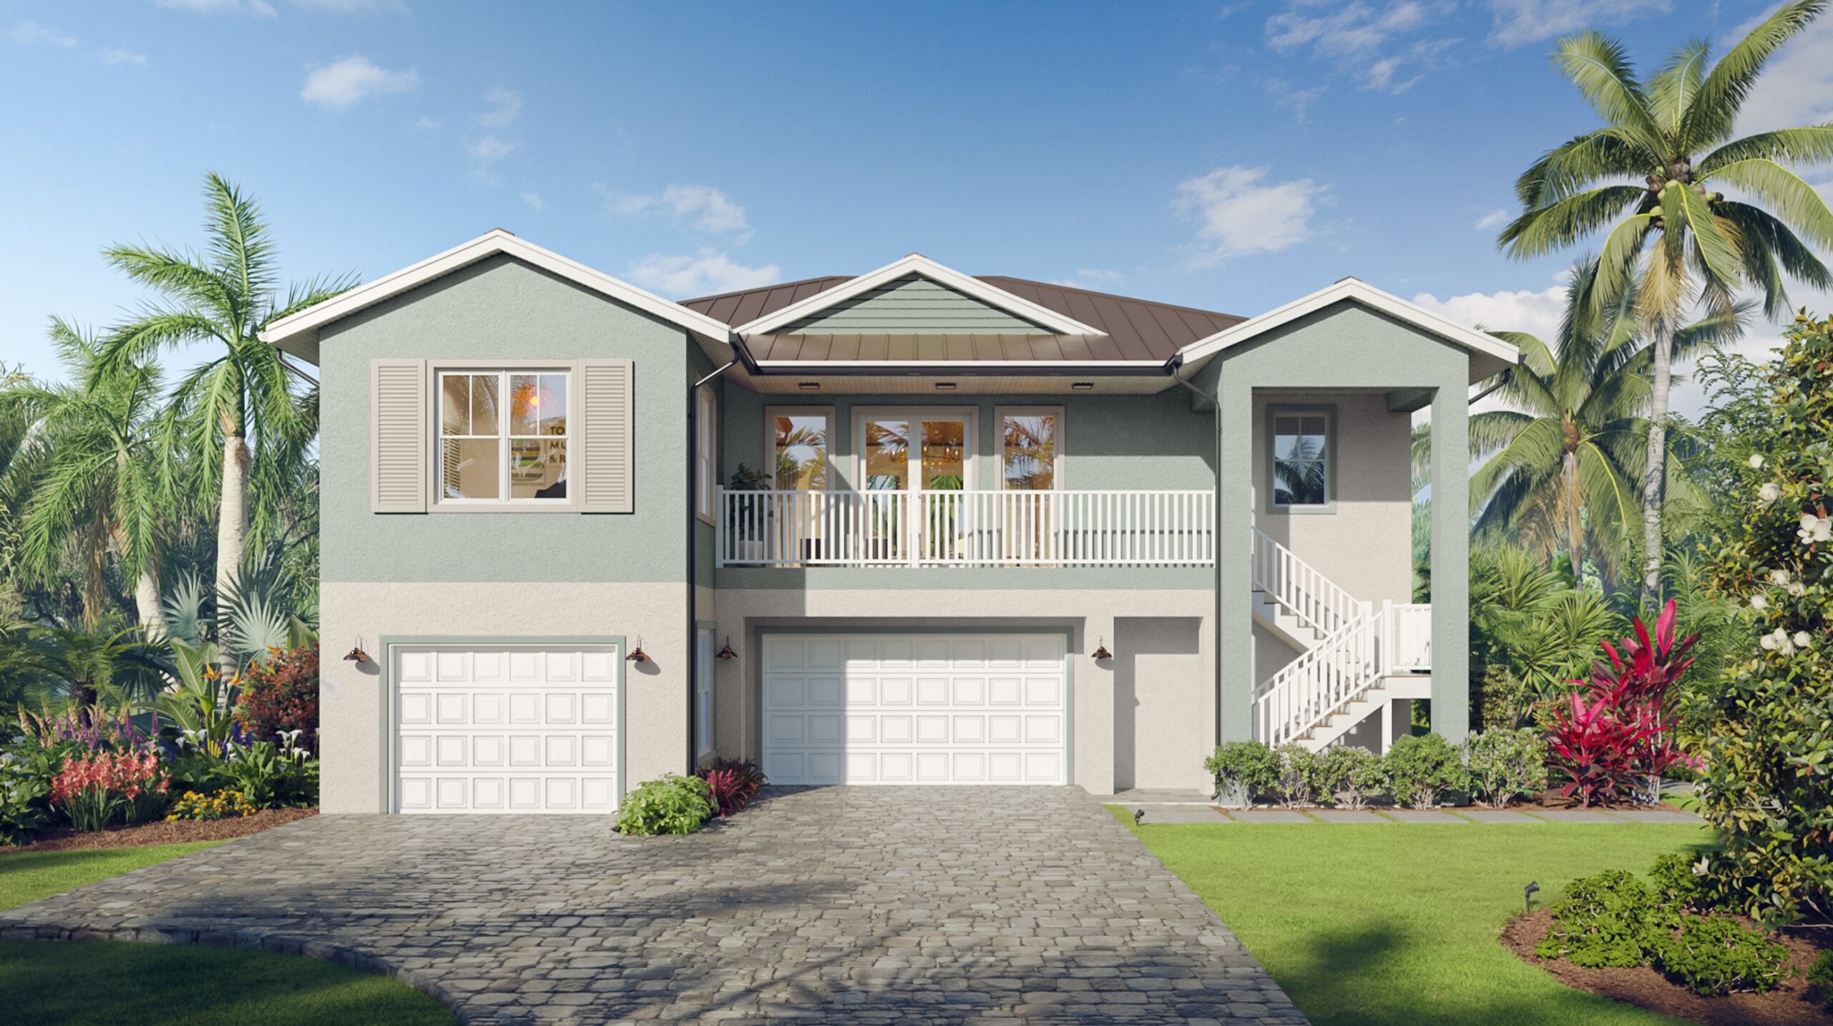
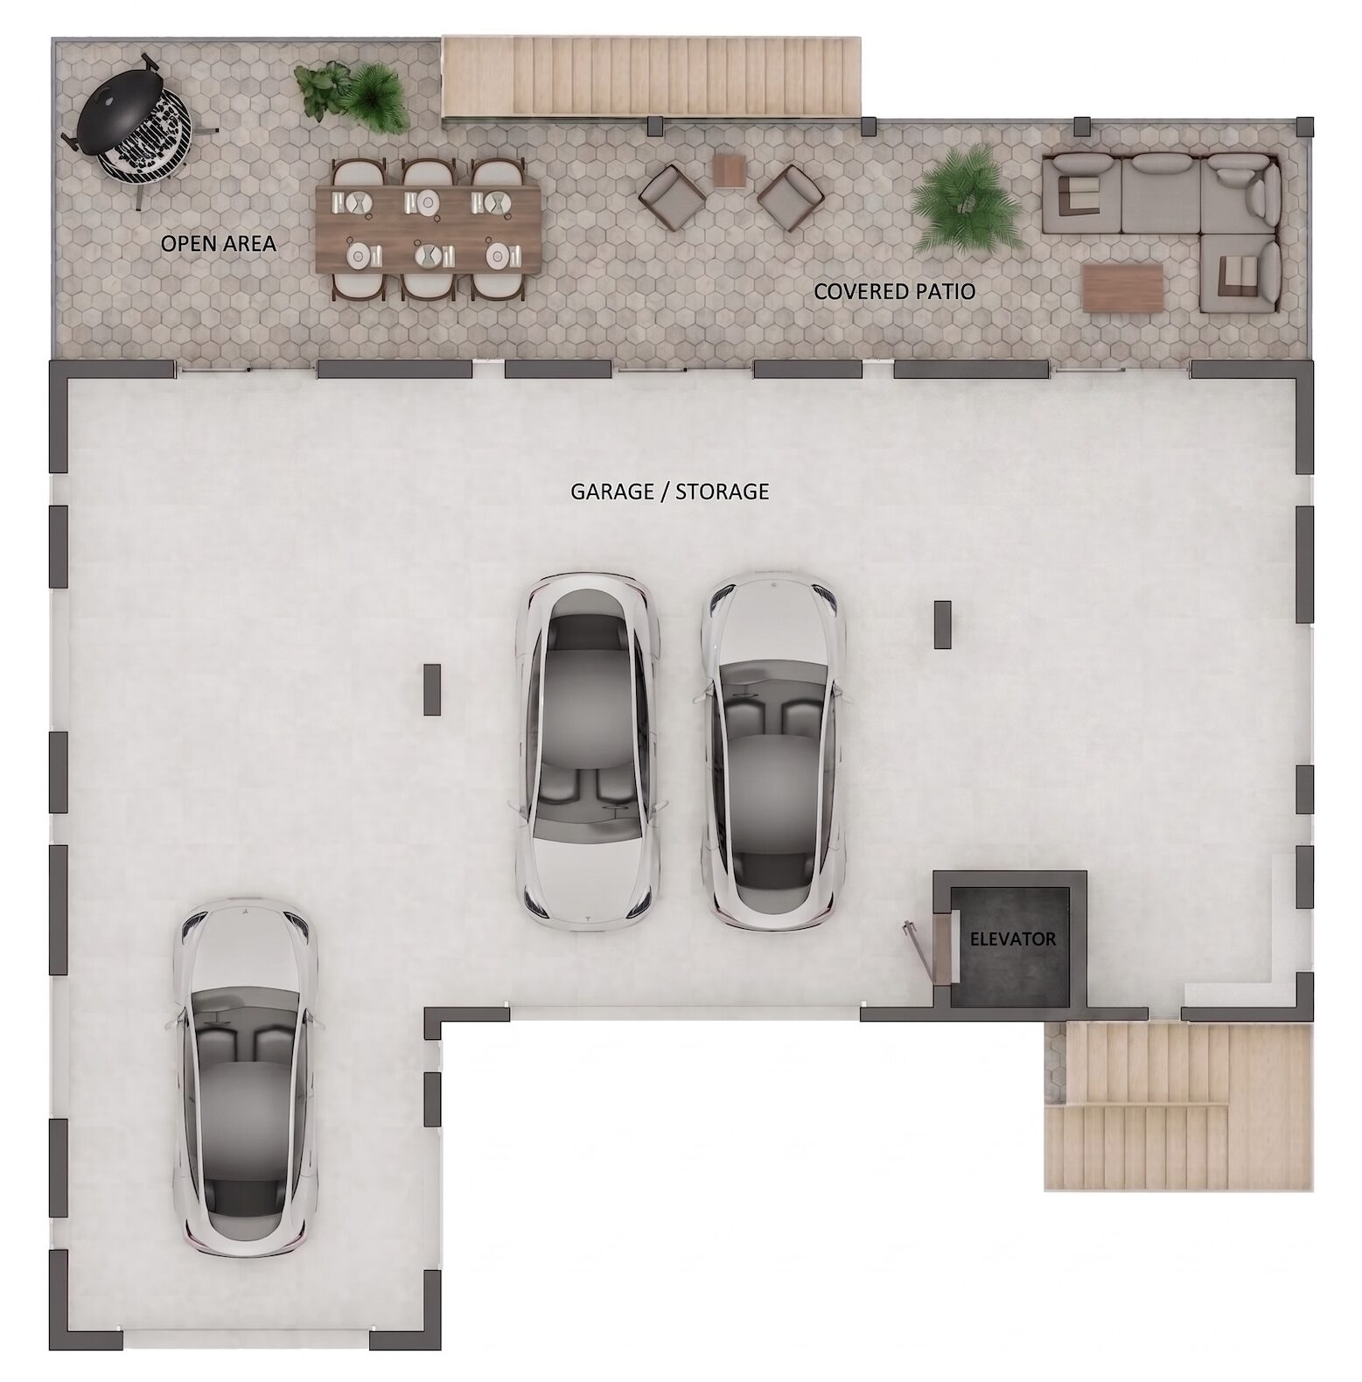
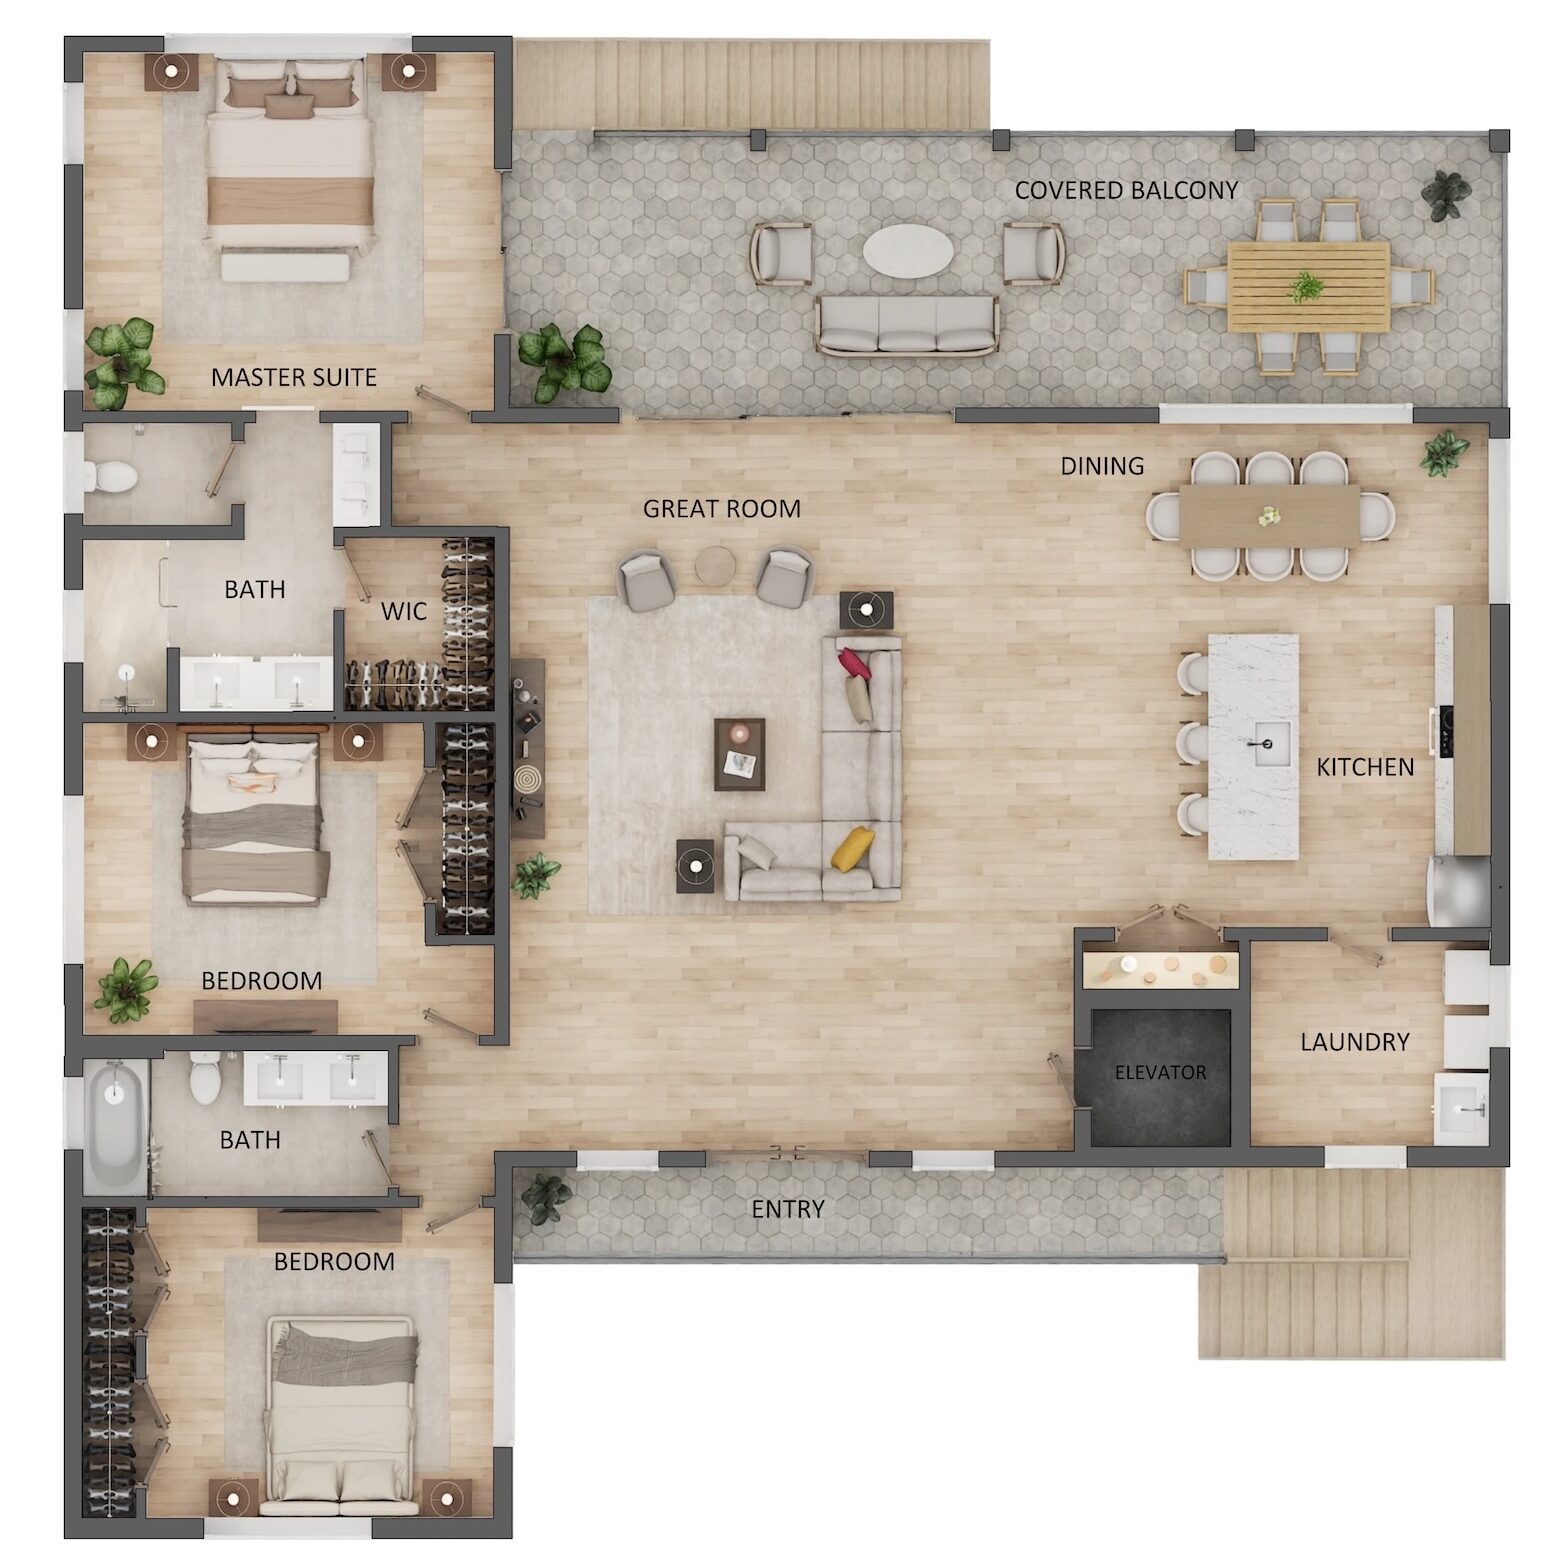
Introducing the Portofino floor plan! This elevated home is built for lasting luxury living. With three bedrooms, two bathrooms, a two-car garage, and an elevator, it’s the perfect new construction home for landowners in a flood zone. The first floor offers ample storage space, while the second floor features a guest suite, making this floor plan convenient for both homeowners and guests. Enjoy coastal elegance and charm with the Portofino floor plan.
Floor Plans


Contact Us
Ready to build your dream home? Reach out to our team and we'll guide you through every step of the process.