
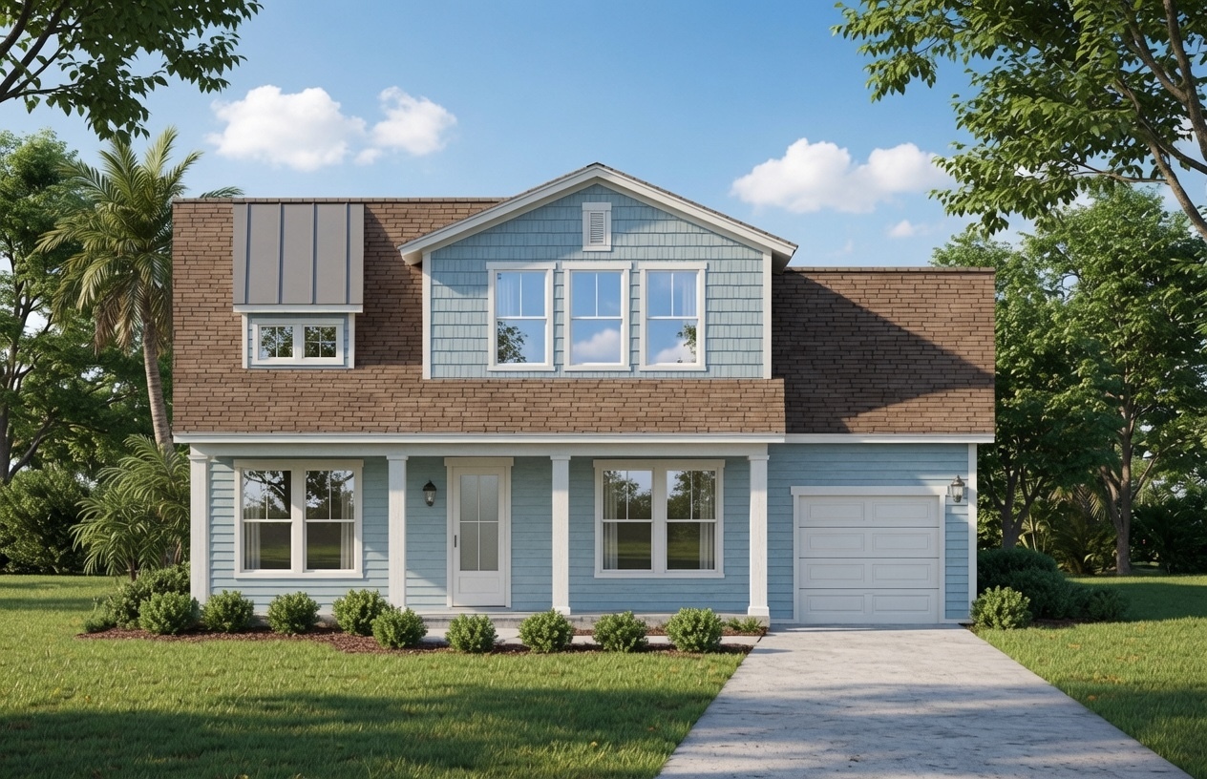
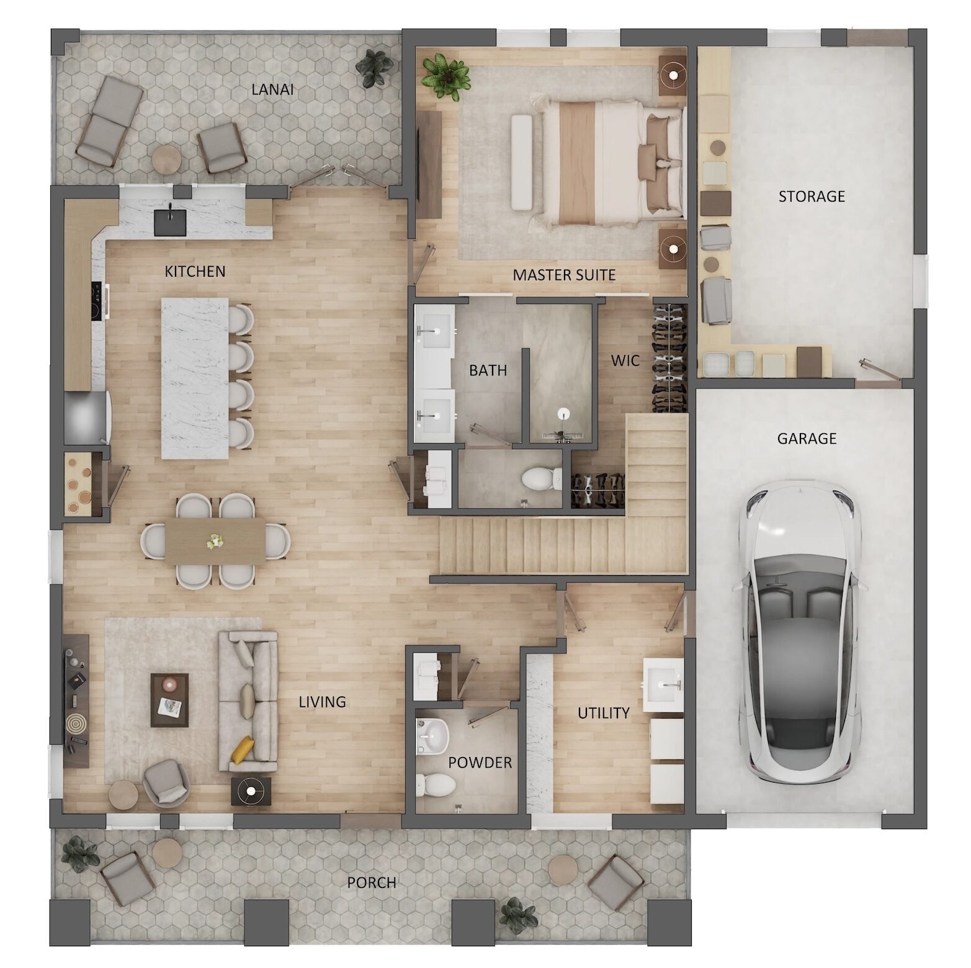
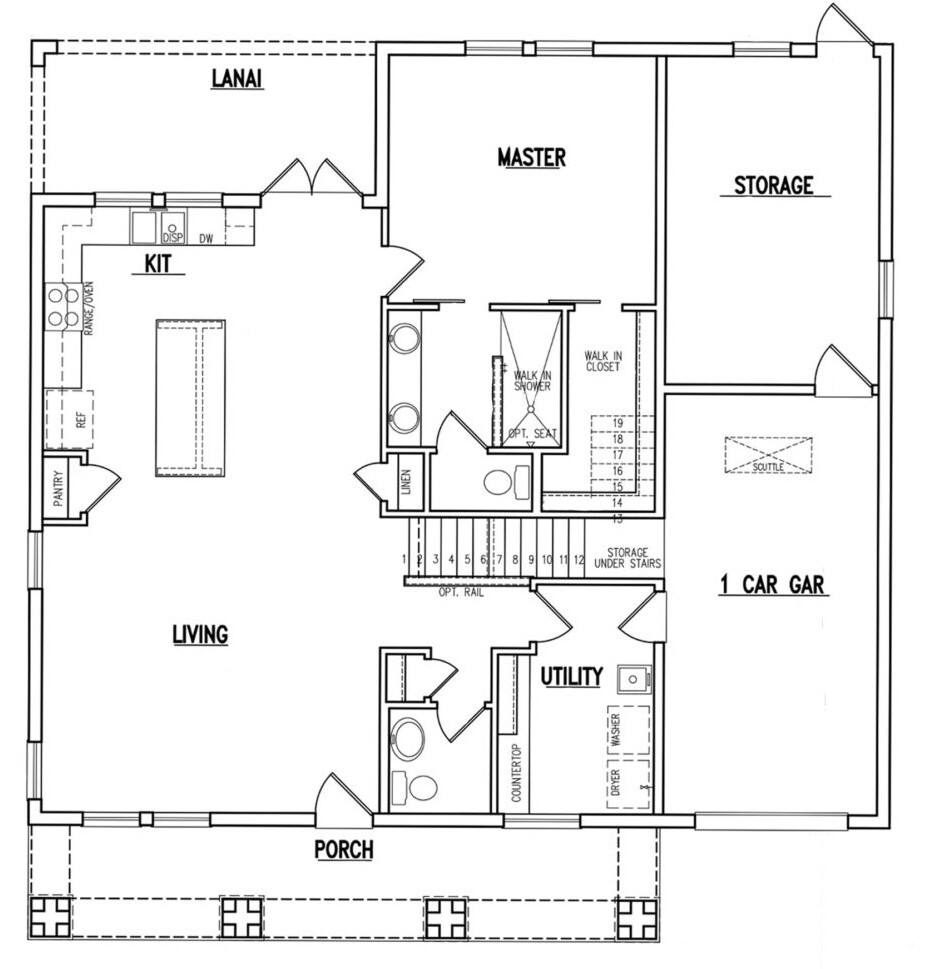
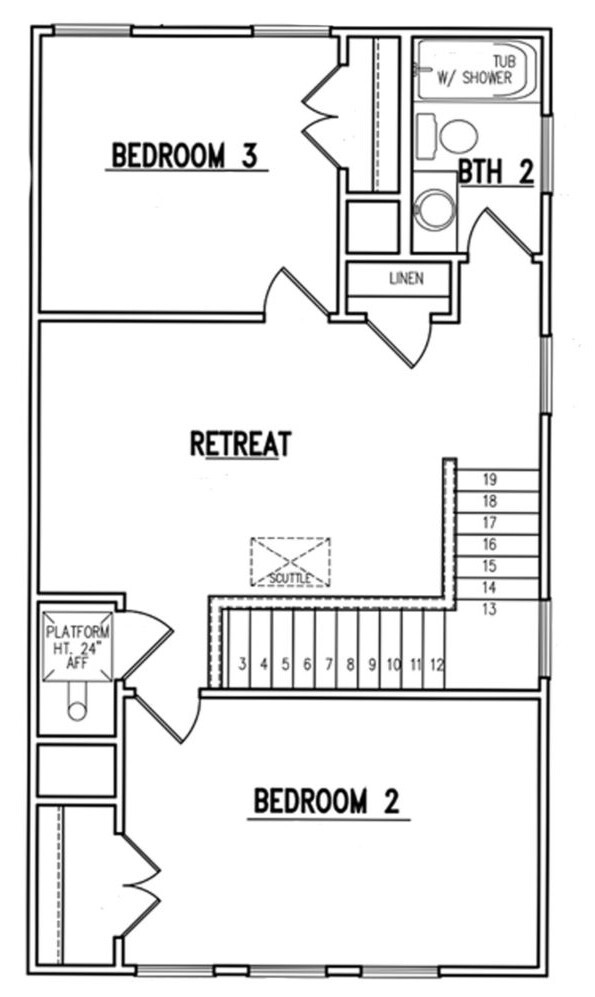
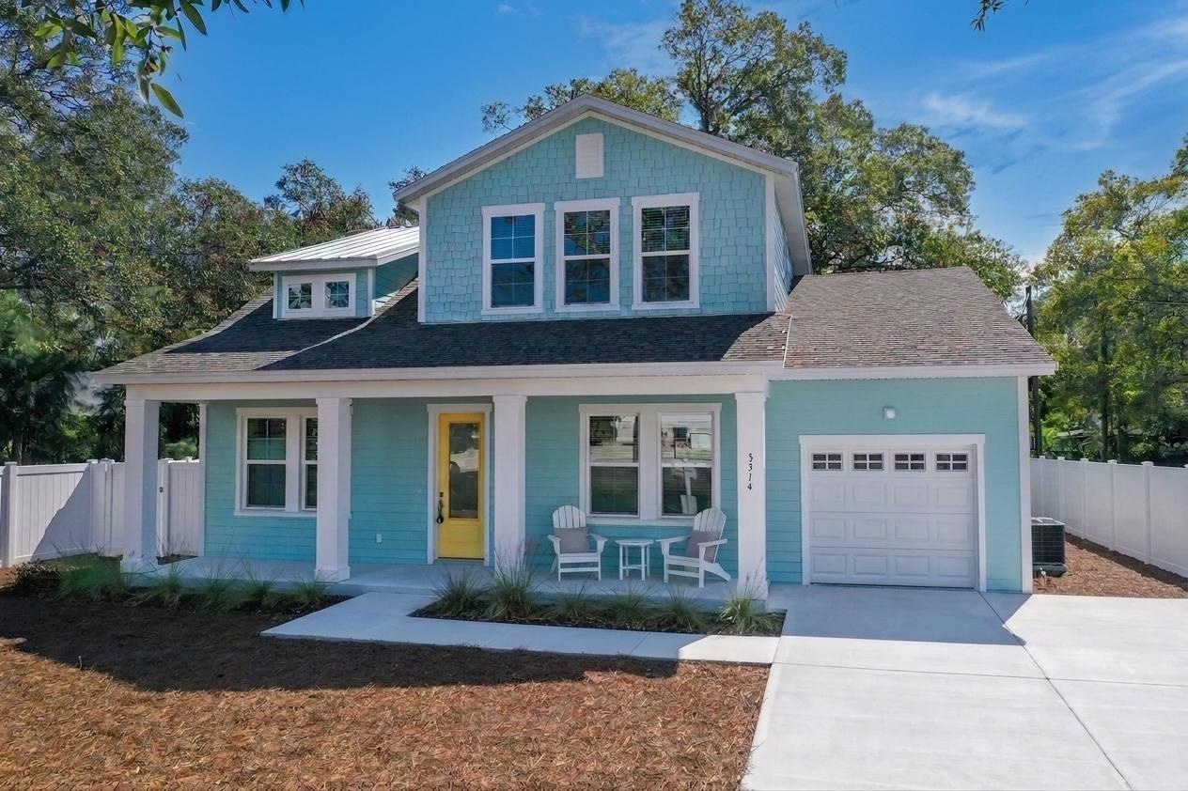
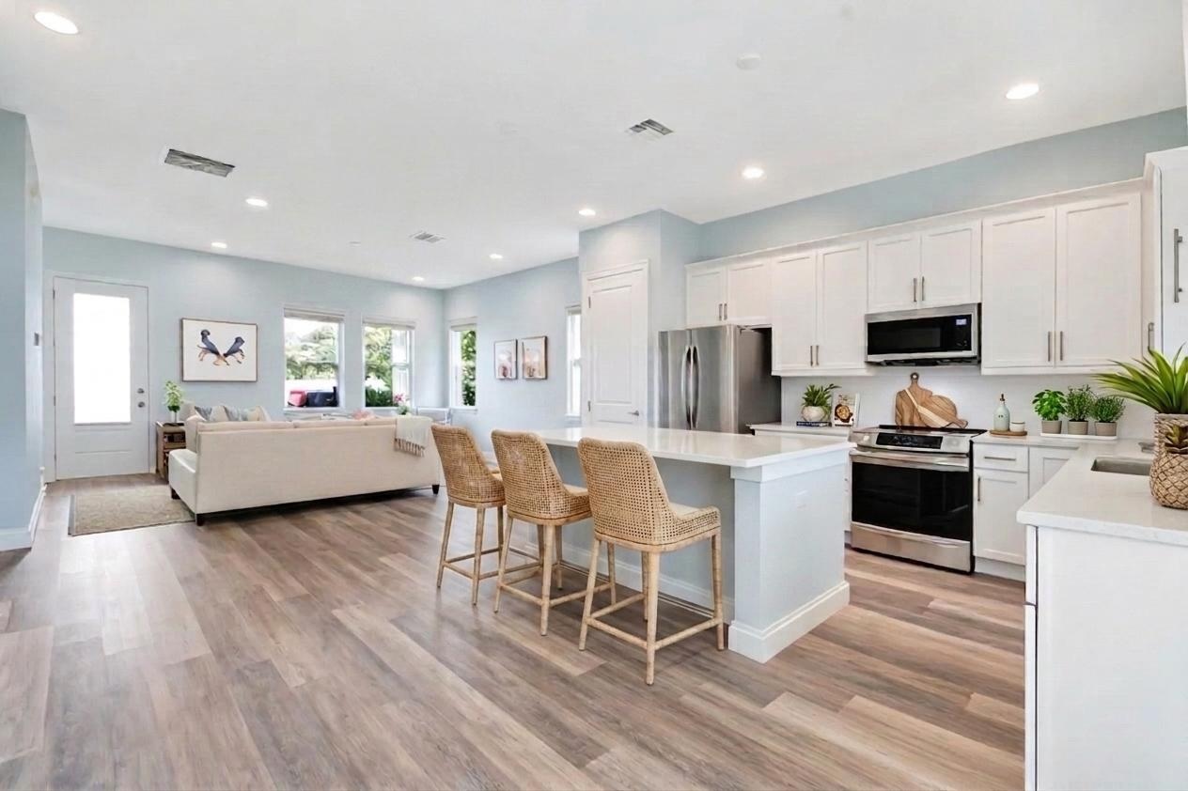
The San Marino is a luxurious, 1,882 sq. ft. home designed to bring custom living to smaller lots. This completely customizable floor plan is a sure pick for those who desire high-end features without a sprawling footprint. With a meticulously planned layout that maximizes every inch of space, it allows for a seamless, spacious feel. It’s the perfect solution for homeowners who already have a lot and want to build a small, custom home that doesn’t compromise on quality or design.
Floor Plans

Gallery

Contact Us
Ready to build your dream home? Reach out to our team and we'll guide you through every step of the process.