

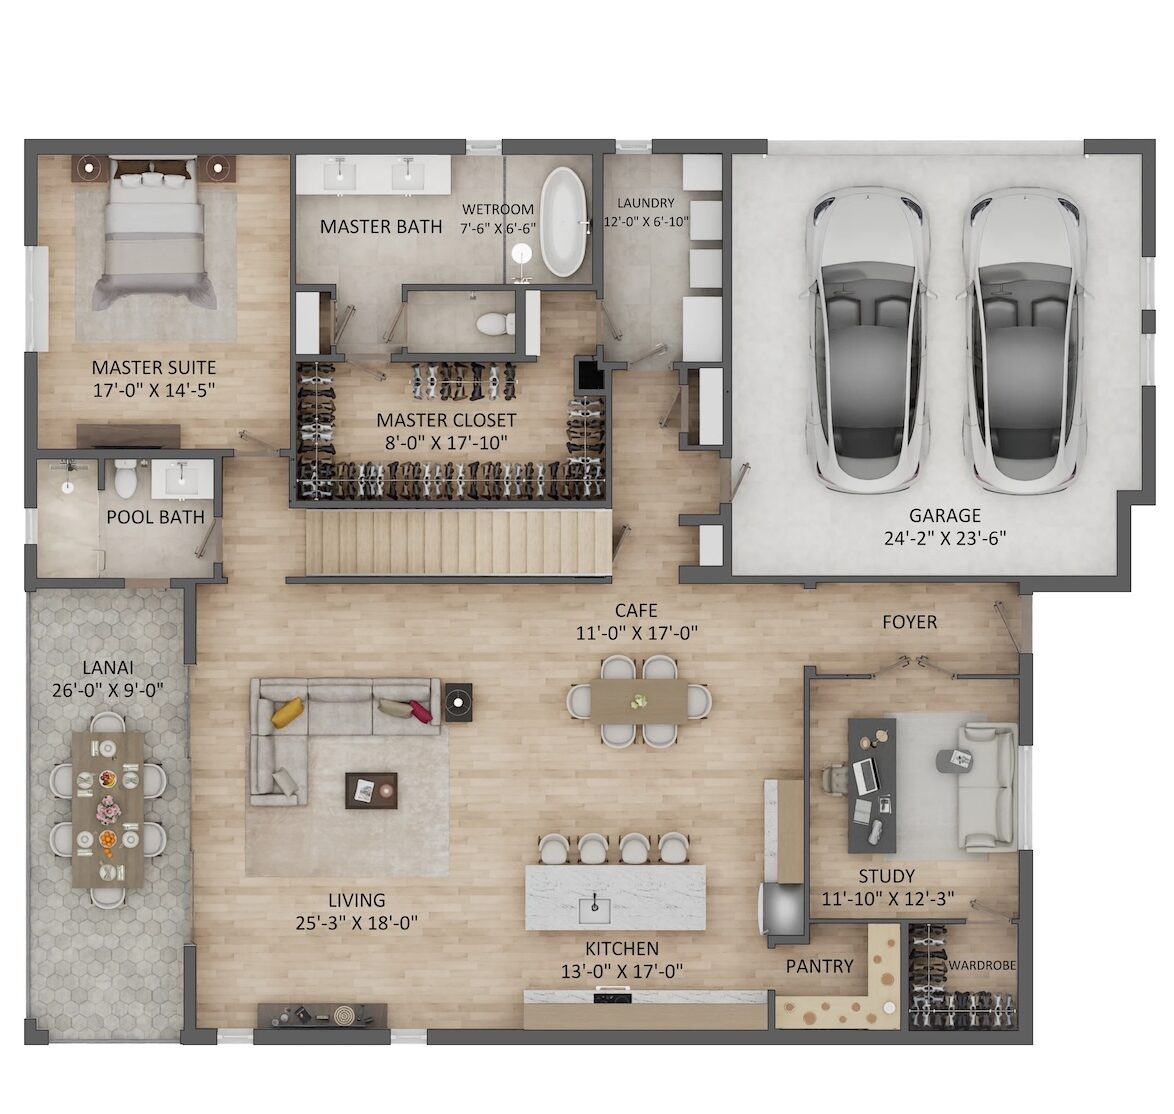
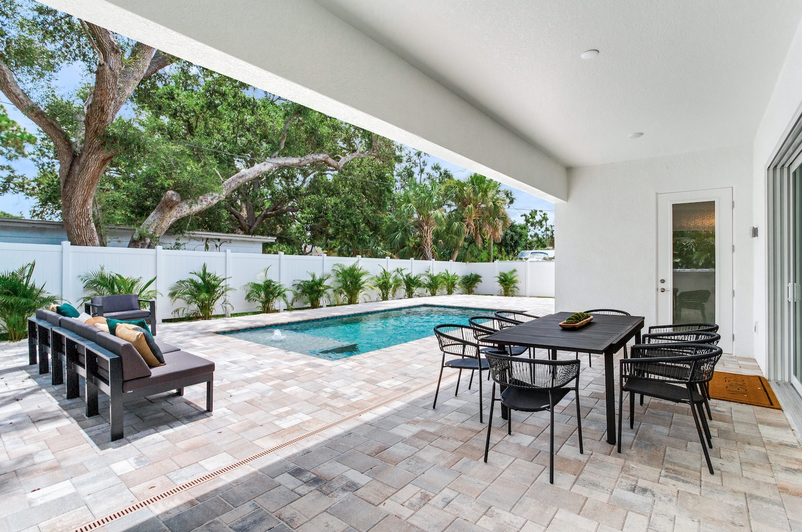
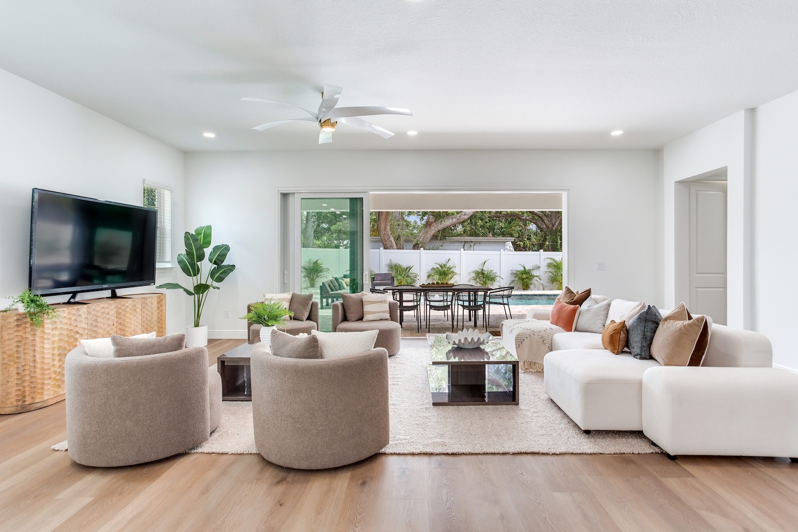
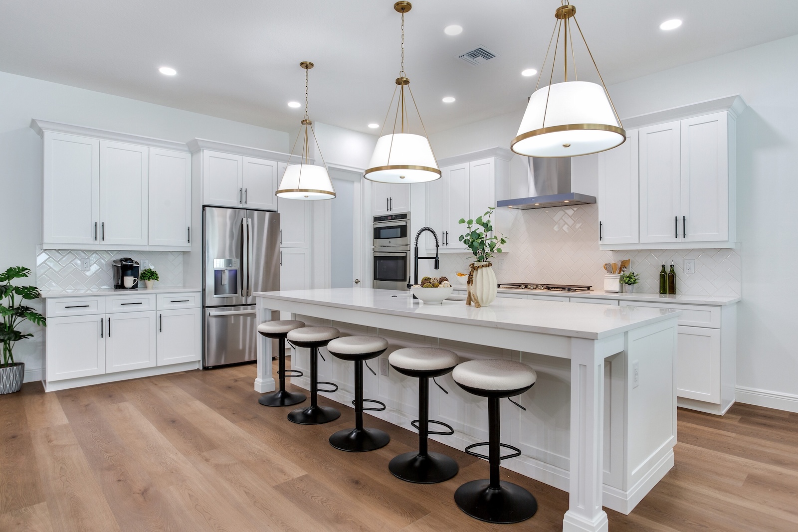
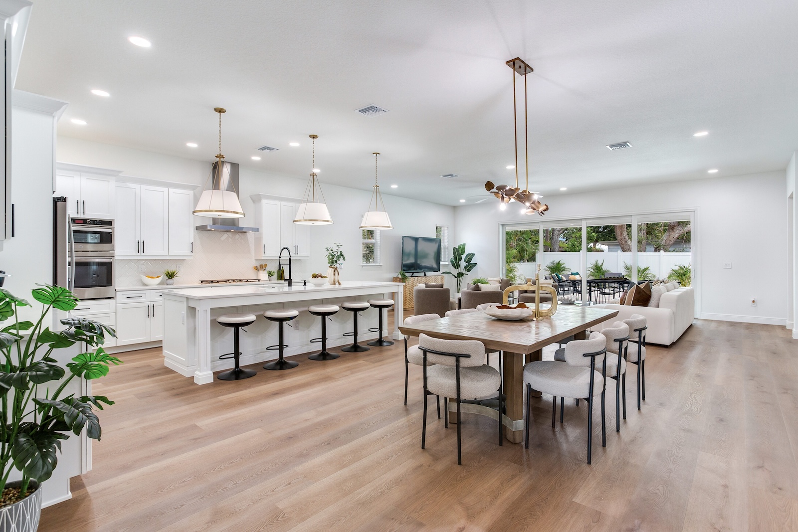
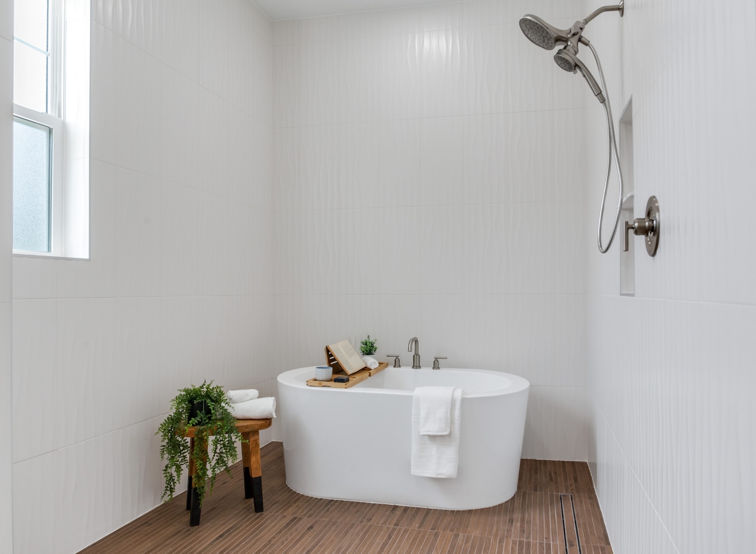
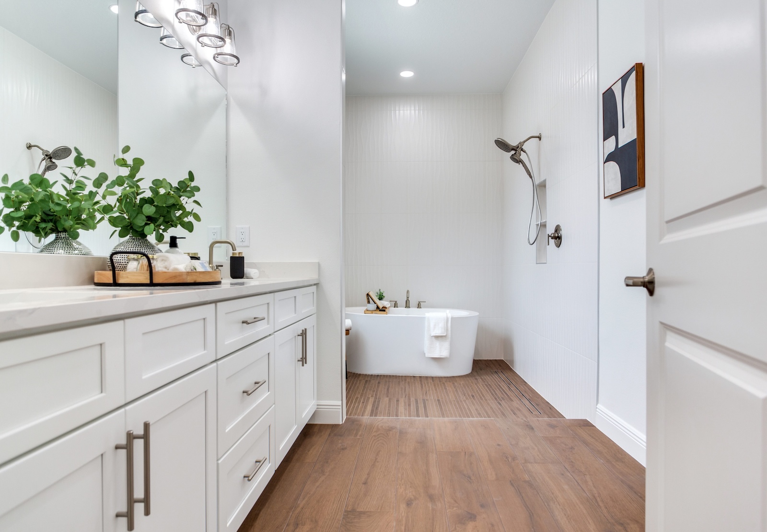
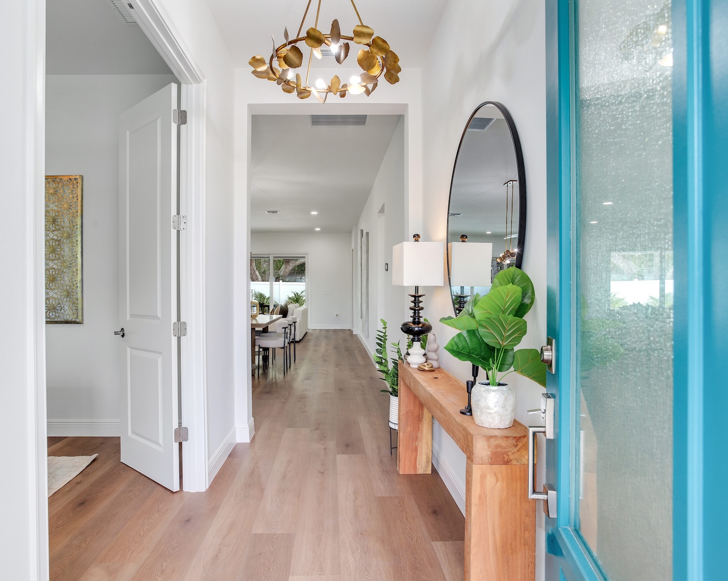
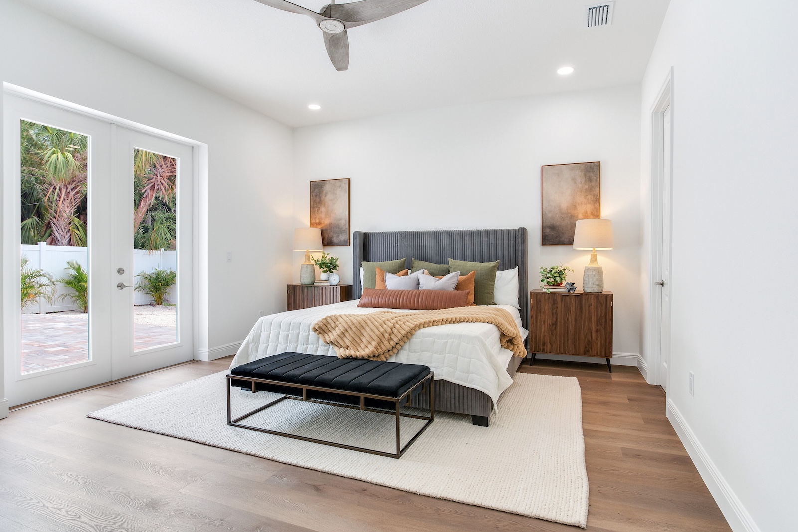
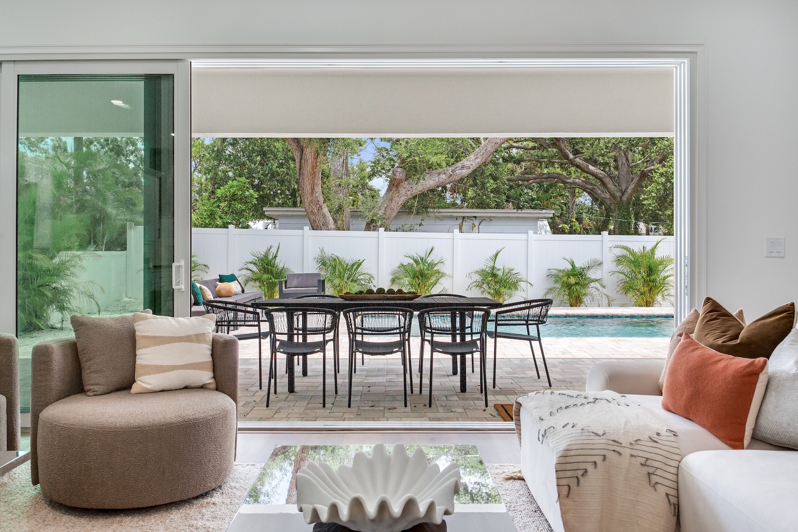
This WinWay custom-built home, known as The Capri, offers a beautiful floorplan spanning 3,463 square feet, featuring four bedrooms, four bathrooms, and a two-car garage. Inside, you’ll find sought-after amenities like a dedicated home theater and a luxurious wet room with a freestanding tub. Although this is a pre-construction offering, this floorplan has been built before; you can see photos of this previously constructed home below. This home is entirely customizable, so let The Capri inspire you to create something uniquely yours with WinWay Homes.
Floor Plans


Slideshow
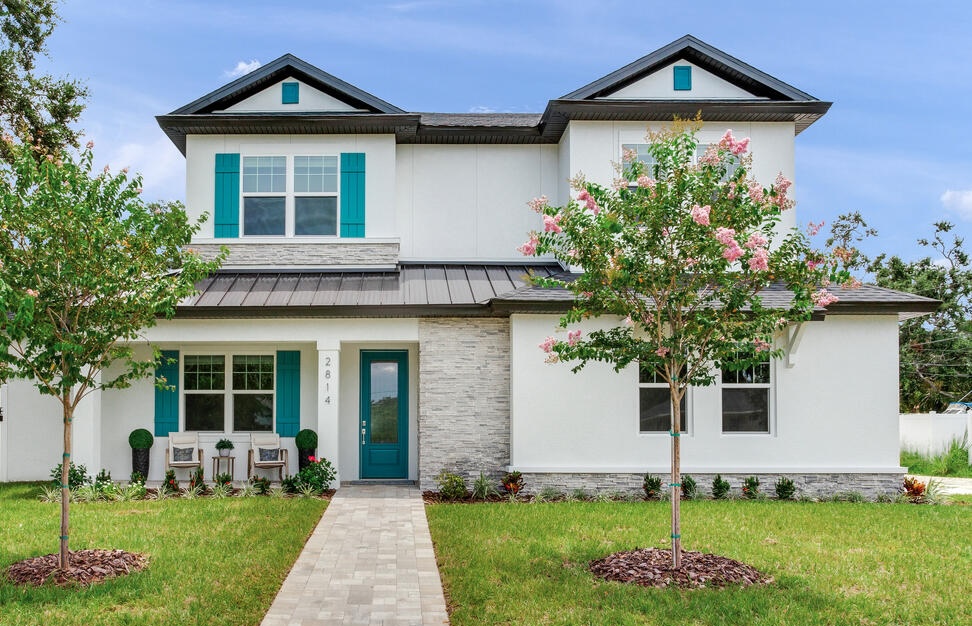
Gallery

Contact Us
Ready to build your dream home? Reach out to our team and we'll guide you through every step of the process.