How to Choose the Right Floor Plan for Your Pinellas County Lot
You’ve finally found a lot in St. Petersburg, Clearwater, or one of our surrounding Pinellas County beach communities to build your dream home. Or maybe you’re still looking, but you’re already browsing floor plans and imagining what your future home could look like.
This is the fun part of building a new custom home!
However, in coastal Florida, choosing the right floor plan is about more than square footage, the number of rooms, and pretty exterior renderings. The best plan for your new custom home should fit your indoor and outdoor living goals, and the realities of building in a coastal community.
At WinWay Homes, our floor plans are designed as starting points for custom builds. The goal is not to force your life into a pre-set plan; it’s to help you create a layout that feels right from the moment you pull into the driveway.
Begin With the Lot, Not the Floor Plan
It’s tempting to fall in love with a floor plan first. Maybe you love the open kitchen layout or the idea of a luxurious covered patio. But in Pinellas County, the lot often needs to lead the conversation.
Why? Because your new home’s lot can influence almost every major design decision, including:
- Whether the home should be elevated.
- How much outdoor living space is realistic.
- Where the driveway can be placed.
- Whether there is room for a pool.
- How much privacy you can create.
- How sunlight and shade move across the property.
These design decisions can feel a bit overwhelming, but this is where our WinWay Homes design team can help. Start with the lifestyle and location you want, then we’ll help you match the lot to the must-haves that matter most, such as elevation potential, outdoor living space, privacy, and views.
Consider Lot Width, Depth, and Buildable Area
A lot can look spacious at first glance, but the buildable portion may be smaller than it seems once you account for setbacks, easements, driveway needs, and outdoor living space. This is especially true in established St. Pete neighborhoods and barrier island communities, where lots can be narrow, irregular, or shaped by local zoning rules.
Before choosing a floor plan, your WinWay team can help answer questions that will shape your home’s design, including:
- How wide and deep is the lot?
- Are there setback requirements that affect the home’s footprint?
- Is there enough room for a covered lanai, outdoor kitchen, or pool?
- Does the lot support the garage placement you want?
- Will the home feel proportional to the neighborhood?
A smaller lot doesn’t mean you have to sacrifice luxury. But it does require a customized approach. For example, our WinWay floor plans are designed for smaller lots, such as the San Marino, while other plans provide more square footage or elevated living options depending on the property.
Think About Orientation: Sun, Shade, and Views
In coastal Florida, orientation matters because sun, shade, breezes, and views all affect daily comfort. A smart floor plan should consider where the strongest afternoon sun hits, where the best views are, and how indoor and outdoor spaces connect.
For example, a great room may feel more inviting when it opens toward a shaded lanai. Large slider windows work best when they capture views without letting sunlight overheat the space. A primary suite feels more private when positioned away from street activity. Outdoor living areas are more comfortable when positioned for the times of day you use them the most.
Start with our WinWay Homes floor plans for inspiration. We’ll align your home for optimal sun, shade, and privacy, including landscape sightlines and climate-resilient details that make the home feel effortless most days and resilient when the weather tests it.
Decide Where the Garage Should Go
On some Pinellas County lots, a front-entry garage may make the most sense. On others, the driveway, lot width, or neighborhood layout may suggest a different approach. For elevated homes, the lower level and garage can provide storage, parking, and practical space beneath the main living area.
When reviewing floor plans, think through garage placement considerations such as:
- How groceries will move from the car to the kitchen.
- Where beach gear, bikes, tools, and storage will go.
- Which type of garage your lot is zoned for in your neighborhood.
- For example, in certain St. Pete neighborhoods, detached garages in the rear required. If you build on a main road in Gulfport, you’ll need a back alley garage.
Need a visual? Our Bogota floor plan is a great example of how an elevated home can create more garage space and options, depending on your neighborhood’s requirements.
Choose a Primary Suite Location
The primary bedroom and bathroom suite: it’s one of the biggest lifestyle decisions in any floor plan. Some homeowners love the ease of a first-floor master bedroom and bath. Others prefer a second-floor suite for privacy, views, or separation from main living spaces. Multigenerational families may want two master suites or a guest suite that gives visitors more independence.
This is why WinWay Homes builds custom homes with flexible suite options, including first-floor master suites and two-master-suite homes. These designs, like our Venice floor plan, help our homeowners increase daily comfort, make hosting easier, and create a home that can adapt over time.
Customize Your Home’s Outdoor Plan
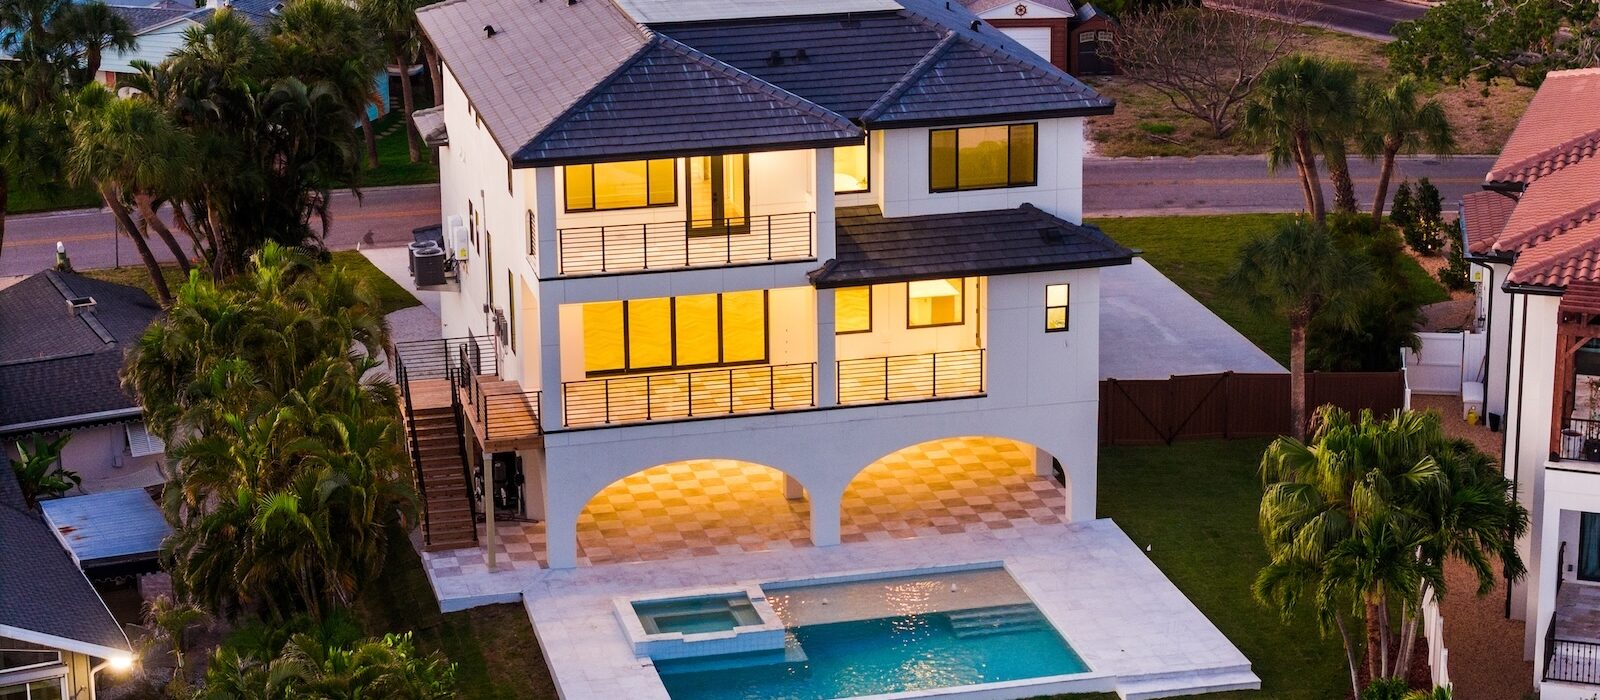
A thoughtful outdoor layout can make the line between the inside and outside of your coastal home feel beautifully thin. Dreaming of an outdoor kitchen with enough space for outdoor dining? Considering a new pool but you’re not sure if you want to build one right away?
It’s important to share your vision for your backyard with your custom home builder. WinWay Homes can help bring your vision to life with options such as:
- Outdoor spaces deep enough for real furniture and an outdoor kitchen.
- A properly scaled lanai for all-day usability with shade, rain protection, and a place for ceiling fans.
- Landscape layers of trees, shrubs, and plantings designed to transform your backyard into a private outdoor retreat. Landscaping can also help your home feel grounded and intentional, with artfully framed walkways and clean transitions from your home’s entry points to outdoor spaces.
- A custom pool: If your backyard vision includes a pool, we can work with our sister company, WinWay Pools, to make it happen!
Decide Whether an Elevated Floor Plan Makes Sense
In many Pinellas County coastal communities, elevation can address flood considerations, local building requirements, and long-term peace of mind. At the same time, elevation can create design opportunities, such as architectural breezeways and framed outdoor rooms.
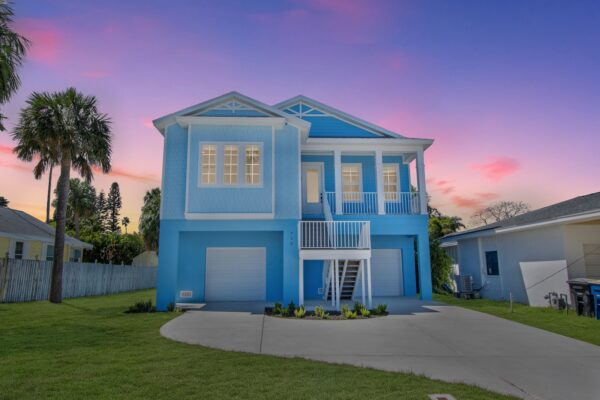
Many of our WinWay home buyers are surprised to learn that they can live on the water or on the beach without having to live in a house on stilts. We specialize in creating custom, elevated homes with strong curb appeal. Our team can work with you to create an elevated design for how you want your home to look and function.
For example, many of our elevated floor plans are easily customizable, such as the Venice, Verona, Grenada, and Portofino floor plans. Learn more about the benefits of elevation in our recent blog or visit our elevated homes FAQs.
Use Floor Plans as Inspiration, Not a Limit
One of the best things about working with a custom builder like WinWay Homes is that you do not have to treat a floor plan as a final answer. Think of each plan as a starting point.
Maybe you love the open-concept living area in one plan, the suite layout in another, and the outdoor living potential of a third. How about a combination of all three options? We can create something for your exact vision.
We can help you understand what’s possible, what makes sense for your lot, and how to adapt your home’s design without losing what you loved about it in the first place.
Ready to Match the Right Floor Plan to the Right Lot?
Choosing the right floor plan for your Pinellas County lot does not have to feel overwhelming.
At WinWay Homes, we can help you connect the dots between lot, lifestyle, design, and construction. Whether you already own land or are still searching for the right place to build, our team can help you choose or customize a floor plan that fits your vision.
Start by exploring our floor plans, then reach out to talk through your lot, your wish list, and the home you are ready to build in one of our beautiful Pinellas County beach communities.