

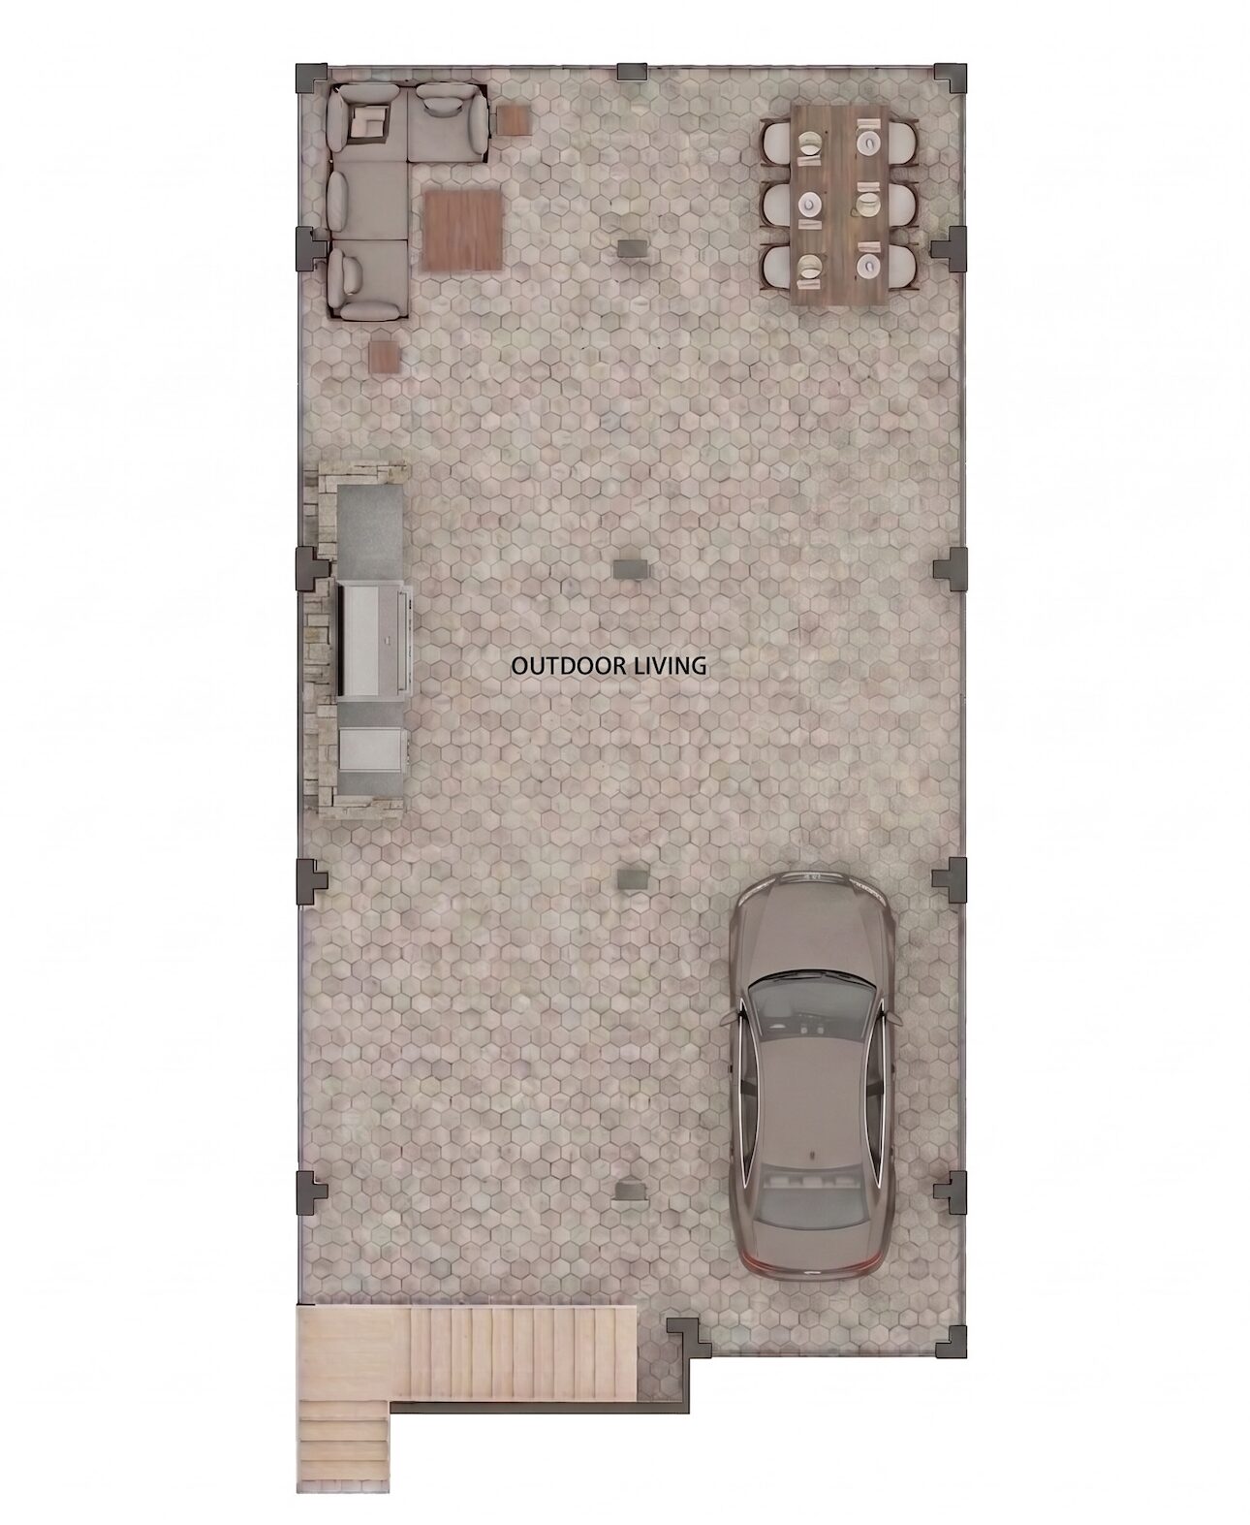
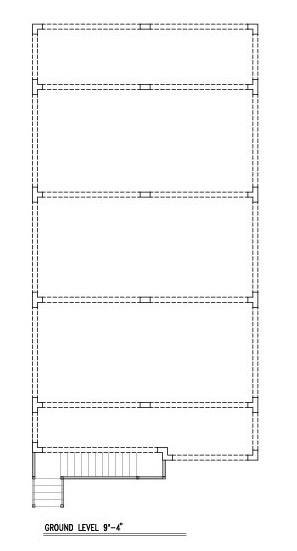
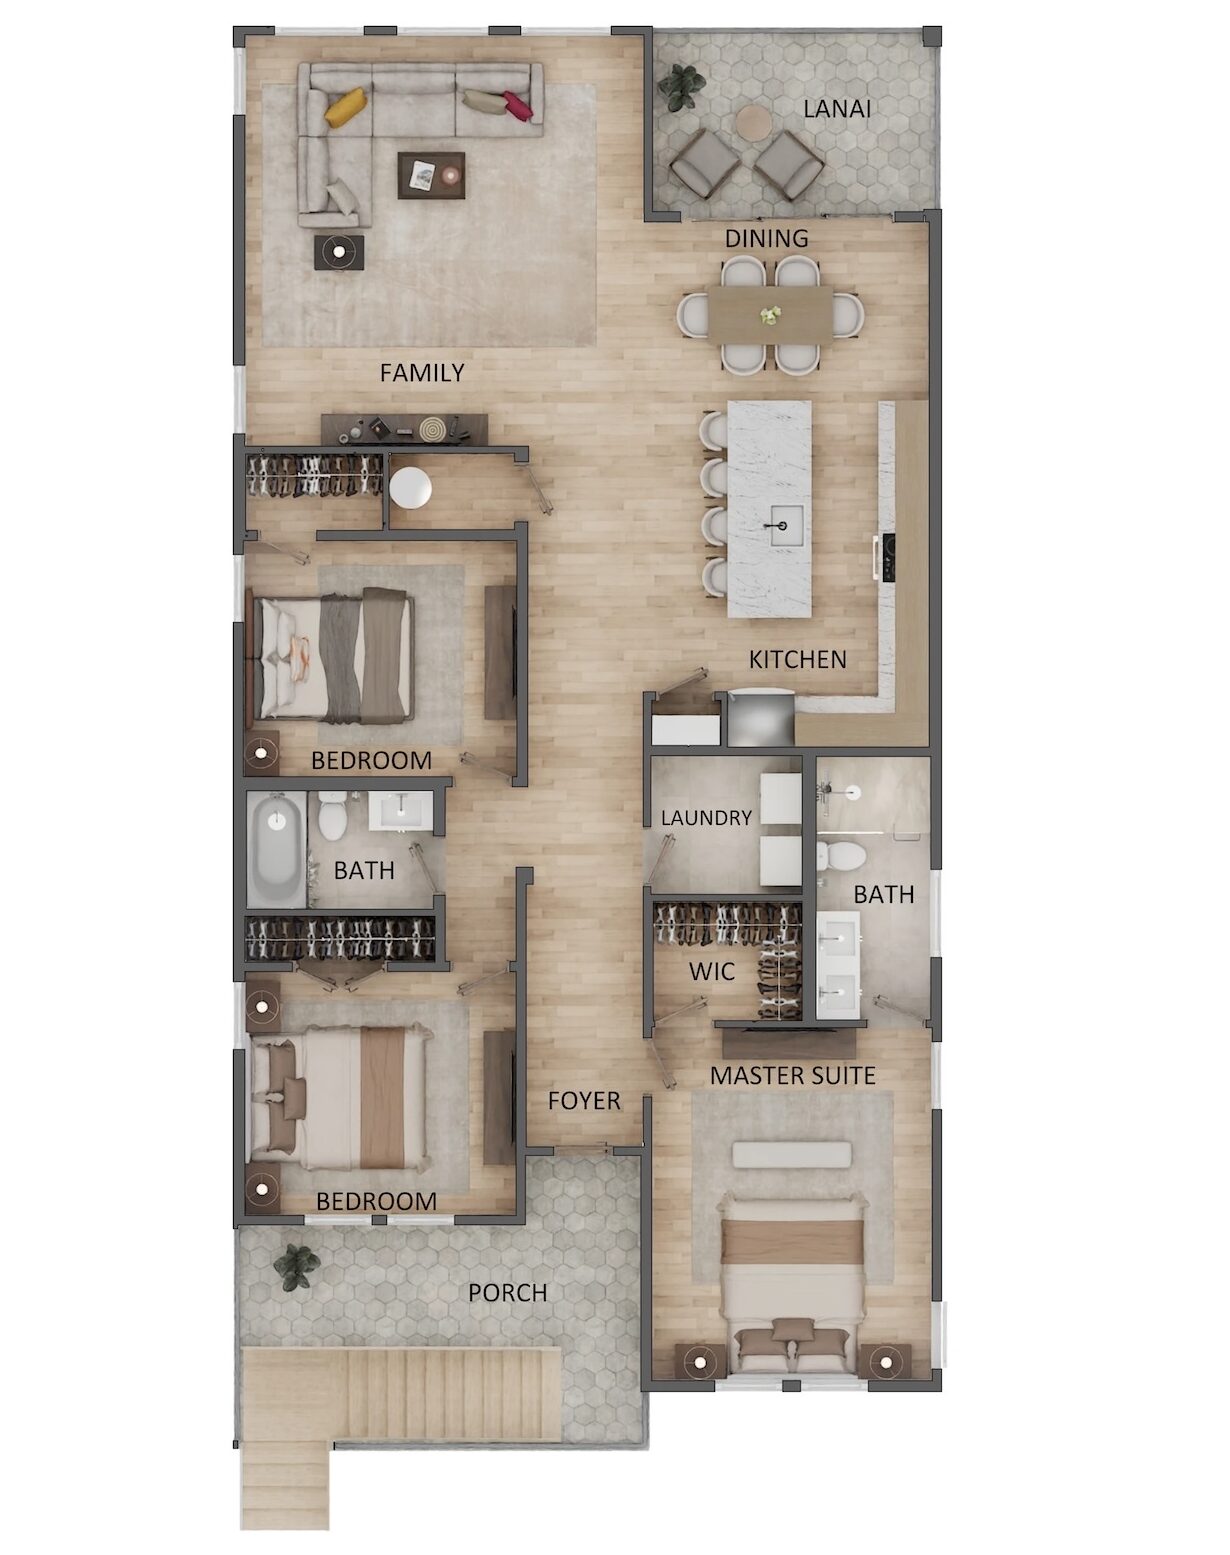
Discover the custom Phoenix by WinWay Homes, a thoughtfully designed 1,505 sq. ft. home crafted for modern living and built to endure Florida’s climate. This stylish residence highlights an elevated floor plan ideal for living near the water and withstanding the elements. This plan features three bedrooms and two bathrooms, along with a spacious three-car garage. The first level provides ample parking, while the second floor boasts three comfortably sized bedrooms, including a luxurious master suite. The master suite boasts a generous walk-in closet and an en-suite bathroom, offering a touch of luxury. The two additional bedrooms, equally comfortable, share a conveniently located second bathroom.
Whether you’re a growing family, a couple seeking extra space, or an individual who values a well-designed home, the Phoenix Plan provides the perfect balance of practicality and style.
Disclaimer: Please be aware that the Phoenix Floor Plan is a Build On Your Lot (BOYL) design. The responsibility for ensuring lot suitability lies with the New Home Owner or Realtor. Additional expenses may be incurred for land development.
Floor Plans

Contact Us
Ready to build your dream home? Reach out to our team and we'll guide you through every step of the process.