

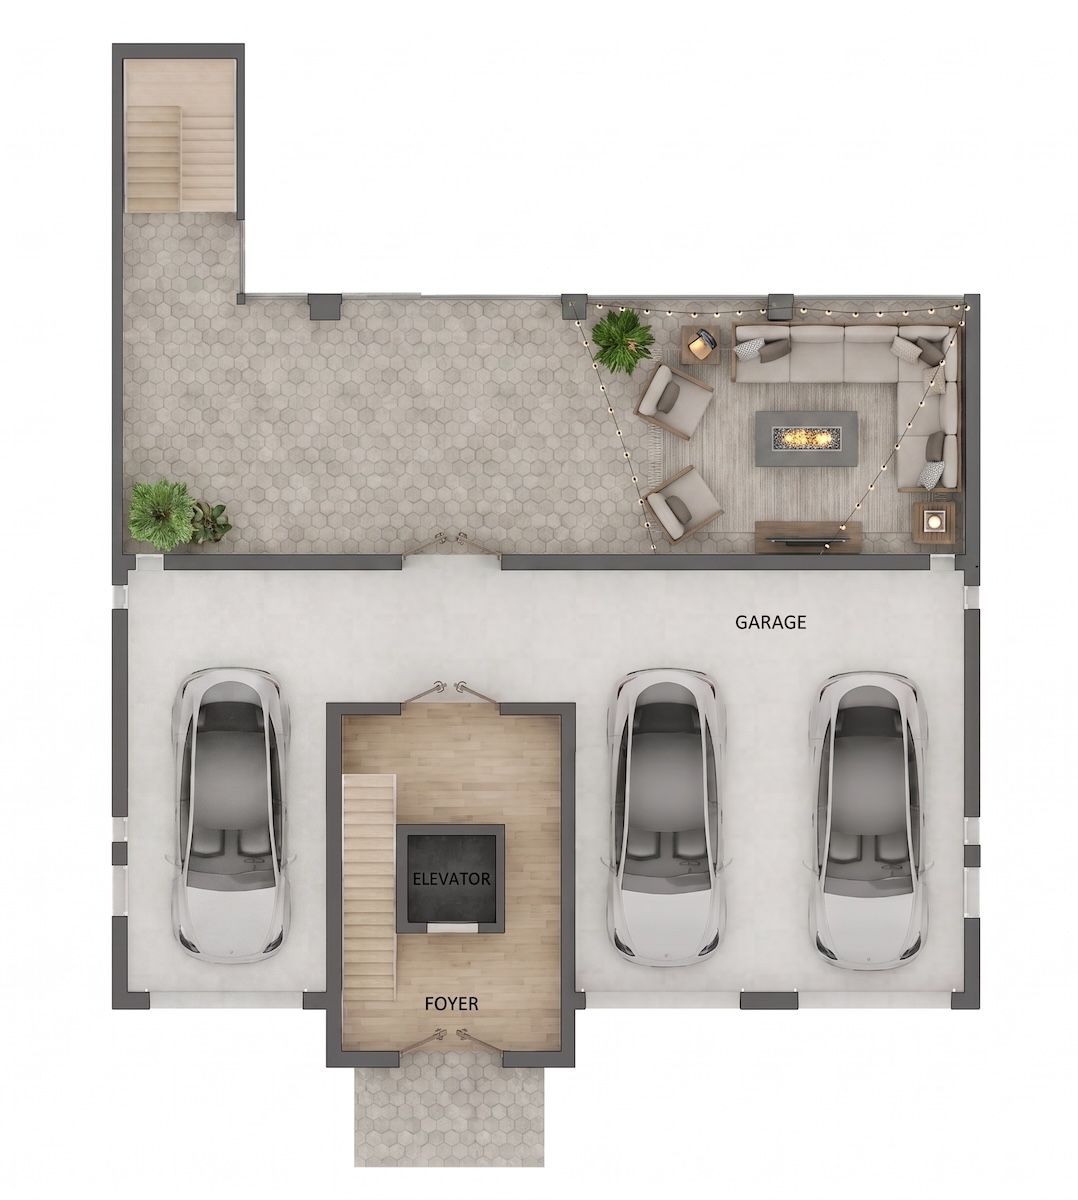
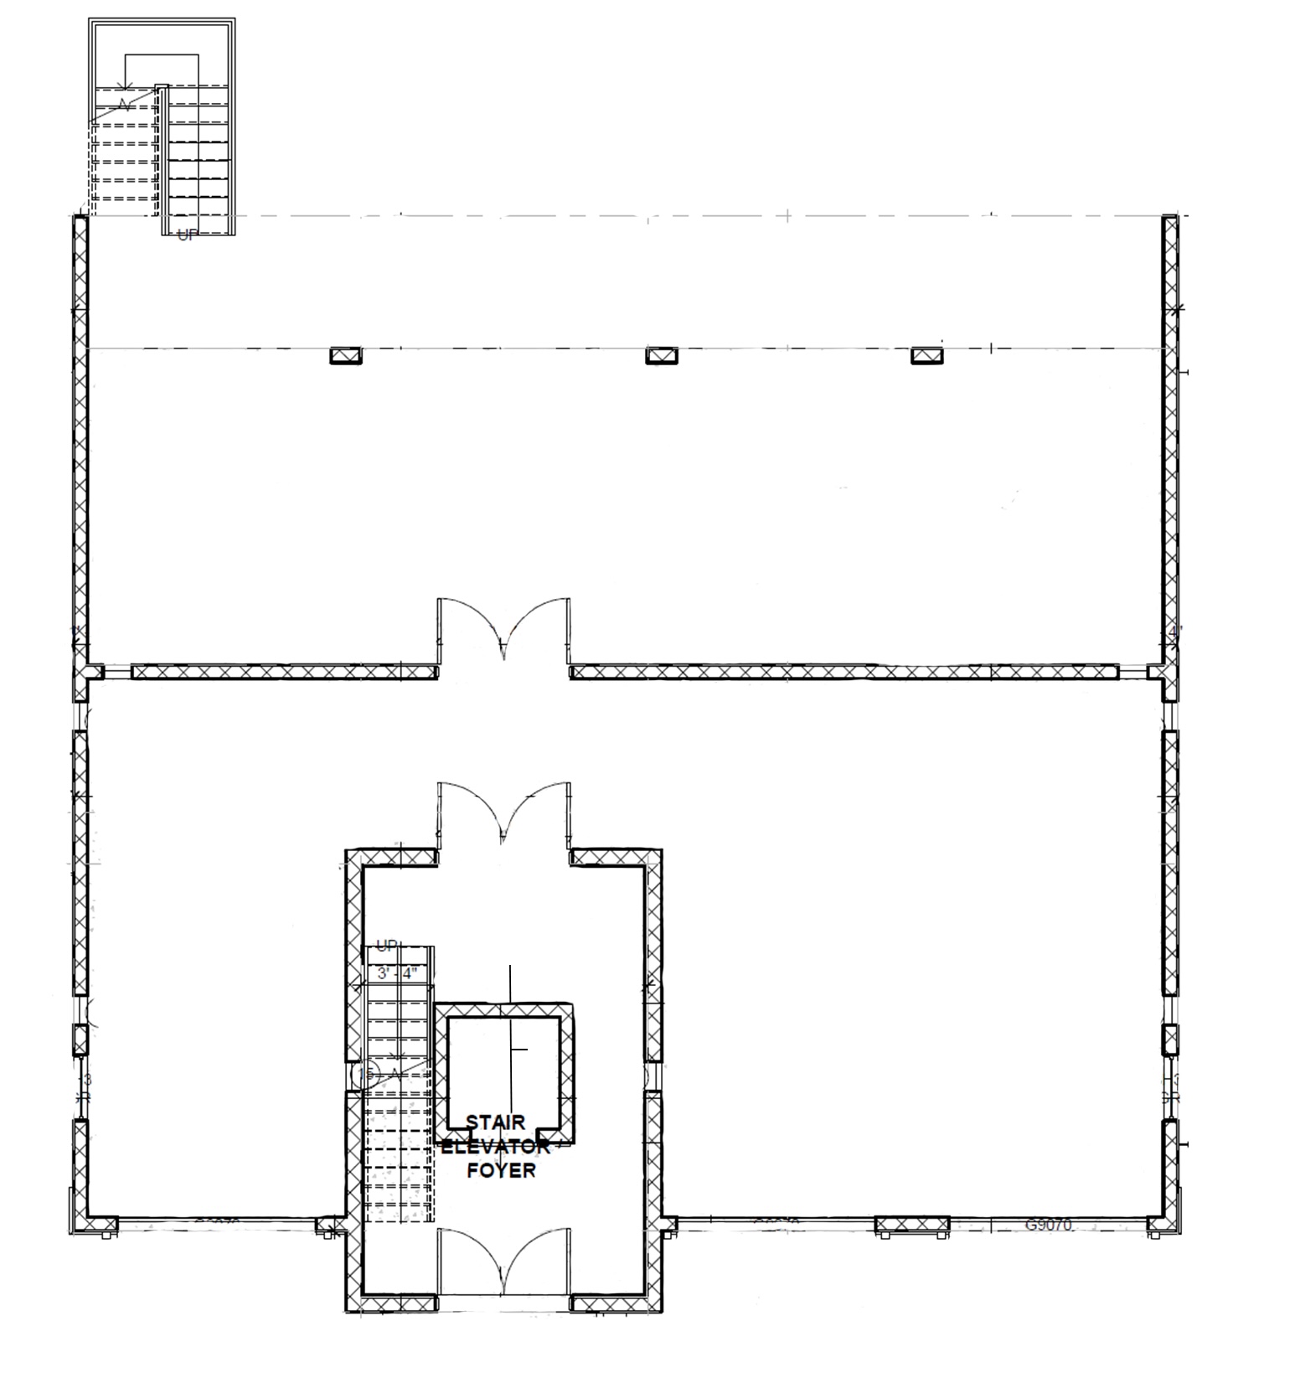
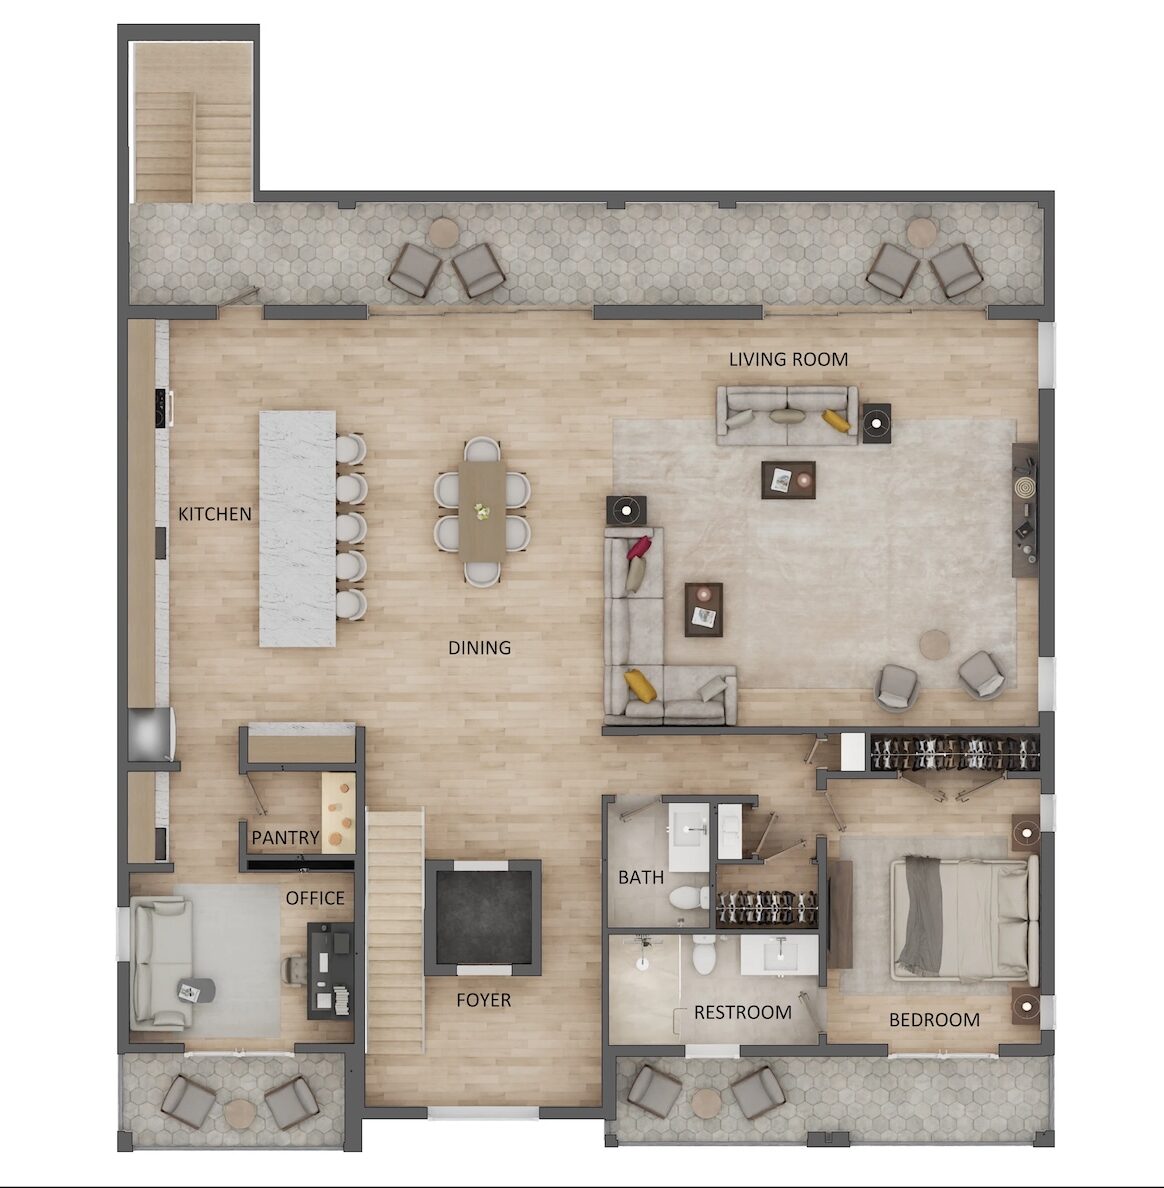
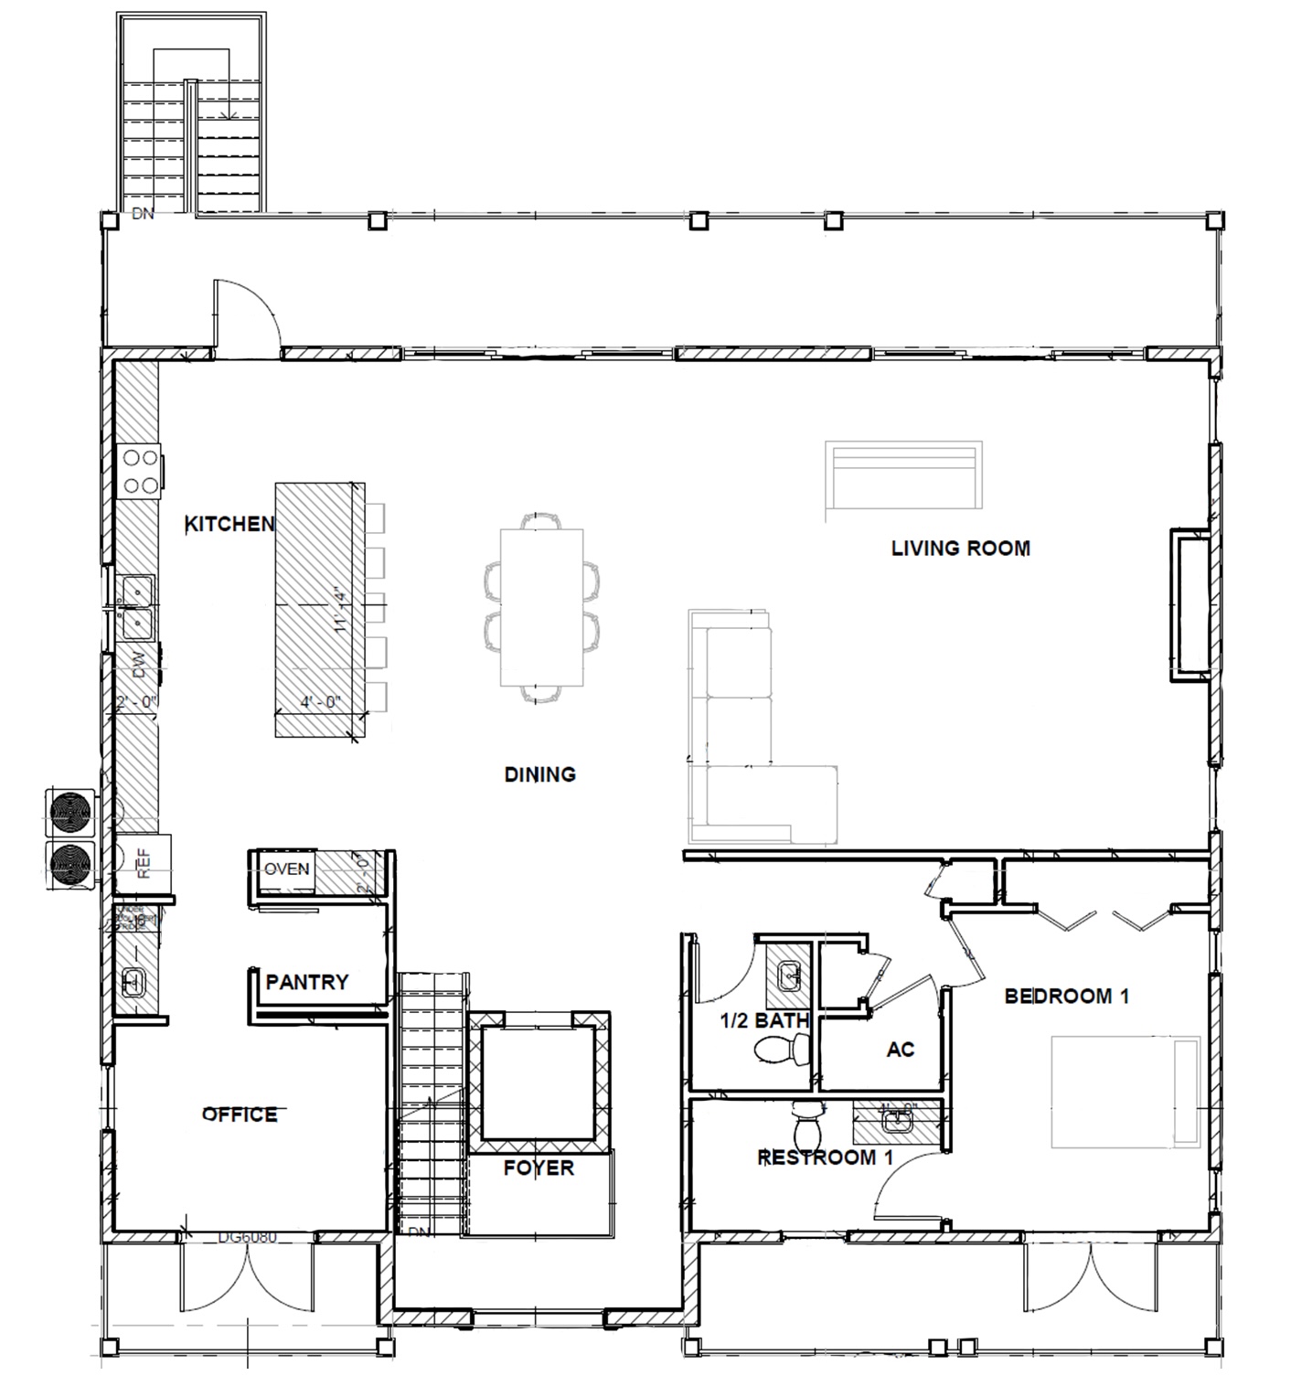
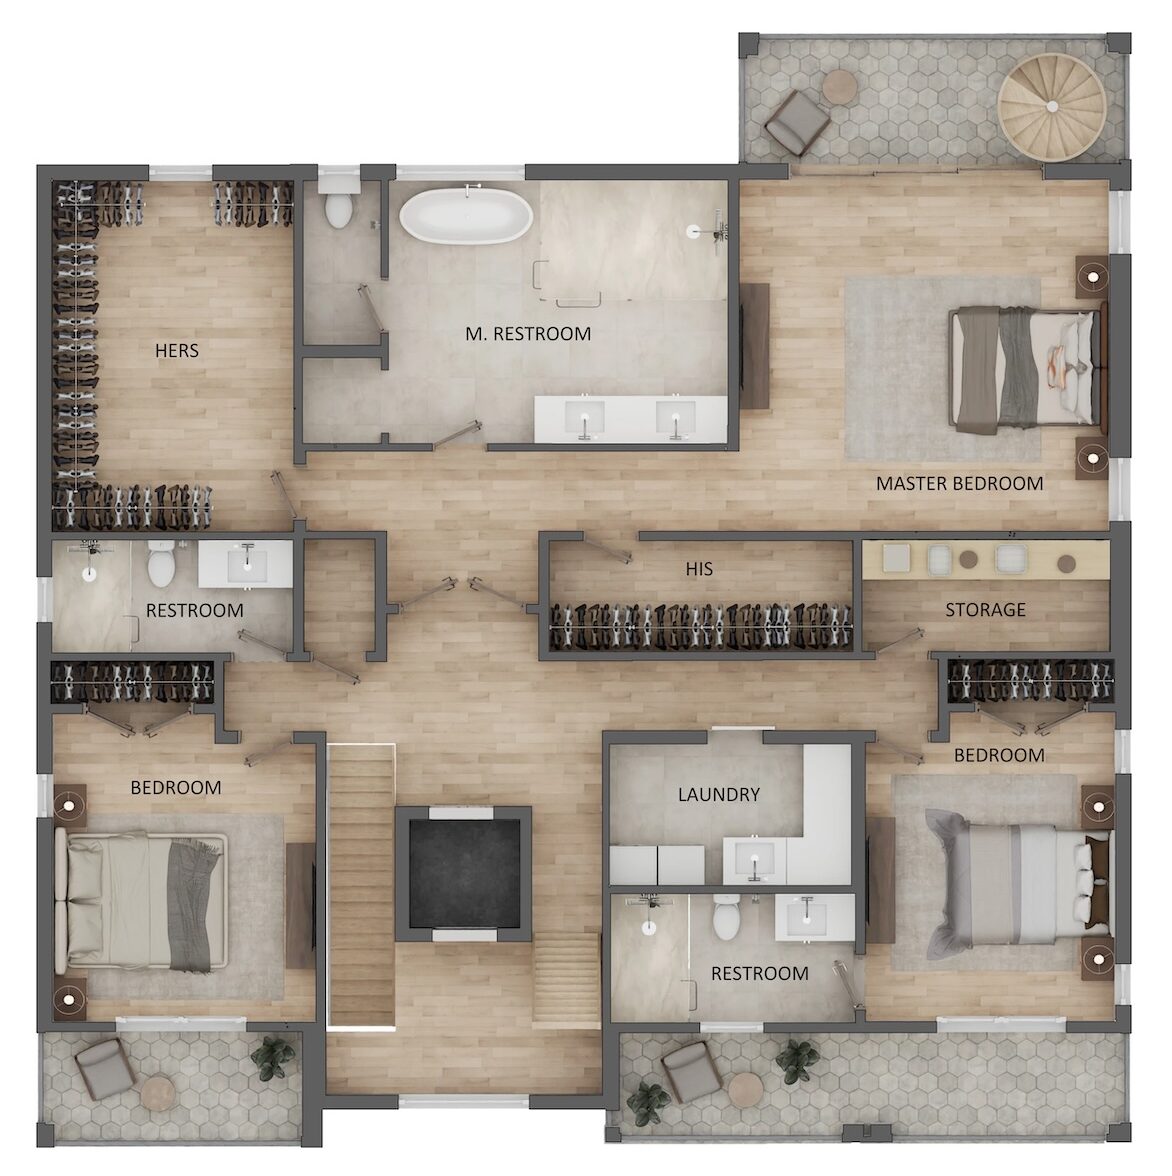
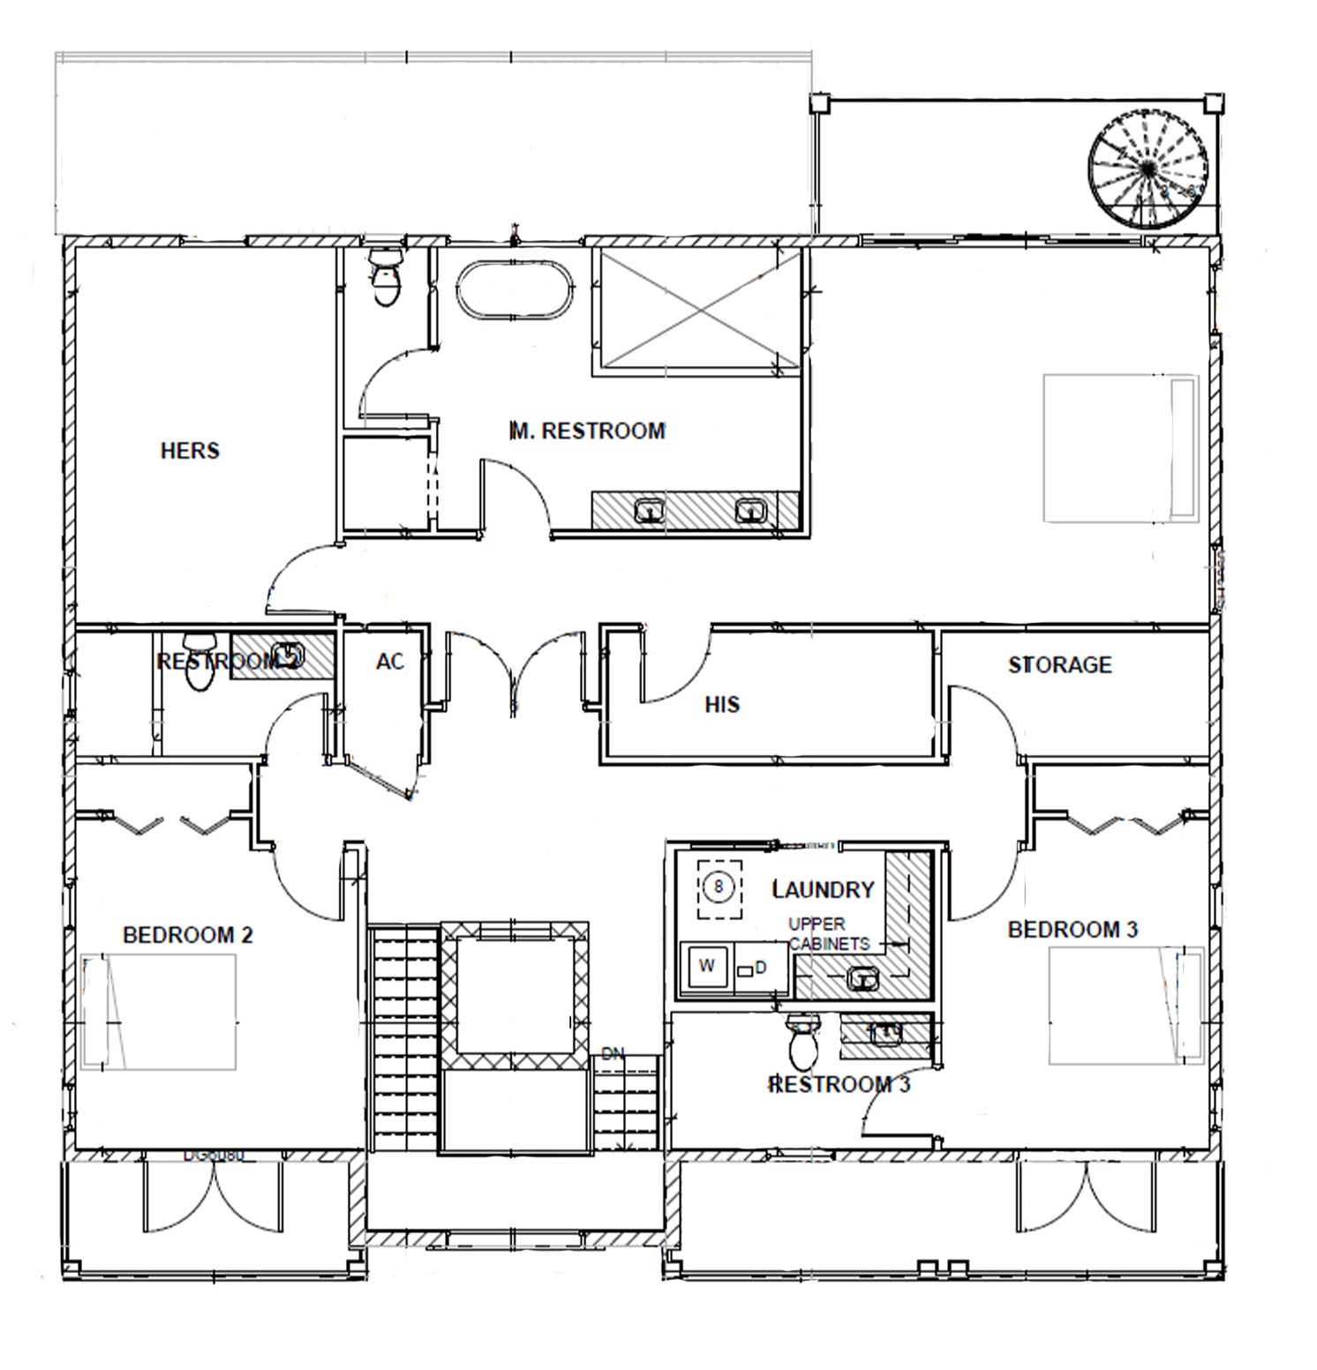
The Cambridge by WinWay Homes is a stunning 4-bedroom, 4.5-bath single-family home offering 4,364 square feet of thoughtfully designed living space across multiple levels, with a total footprint of 8,229 square feet. Built with WinWay’s signature quality construction — this home is designed to withstand the Florida climate while delivering an aesthetic curb appeal. Guests are welcomed through a grand foyer entry on the ground floor, complete with both a staircase and elevator, setting a luxurious coastal tone from the moment you arrive. The main living level features an open-concept kitchen, dining, and living room layout perfect for entertaining, along with a private office and a first floor bedroom suite. The top floor is dedicated to a luxurious master retreat with dual his-and-hers closets, a spa-style restroom, and two additional bedrooms with a laundry room conveniently nearby. Topping it all off — quite literally — is the iconic crow’s nest, offering a breathtaking birds-eye vantage point, perfect for taking in panoramic views of the surrounding landscape.
Floor Plans
Gallery
Contact Us
Ready to build your dream home? Reach out to our team and we'll guide you through every step of the process.