

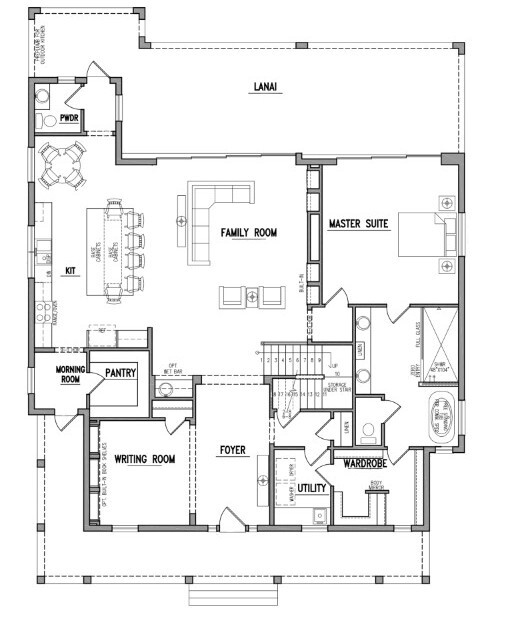
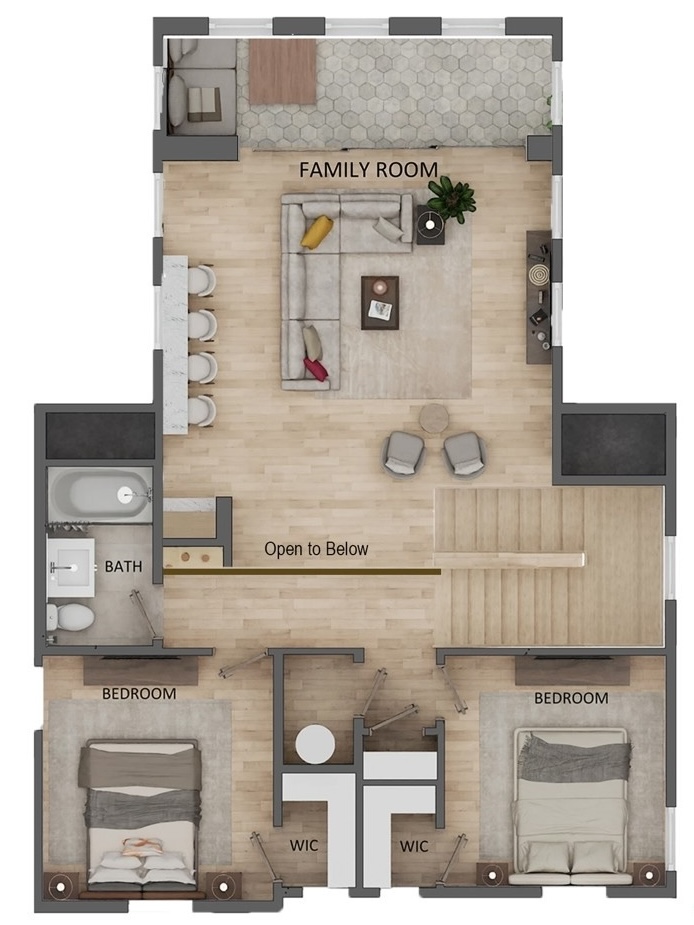
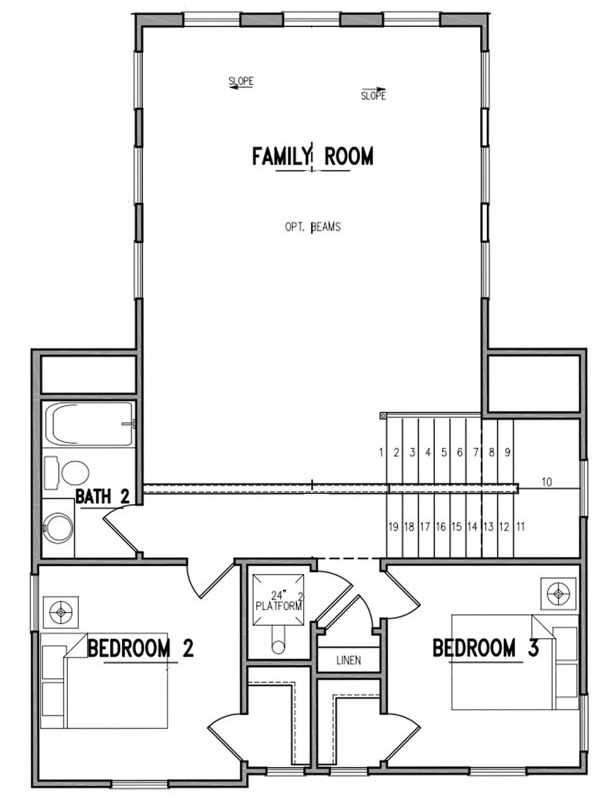
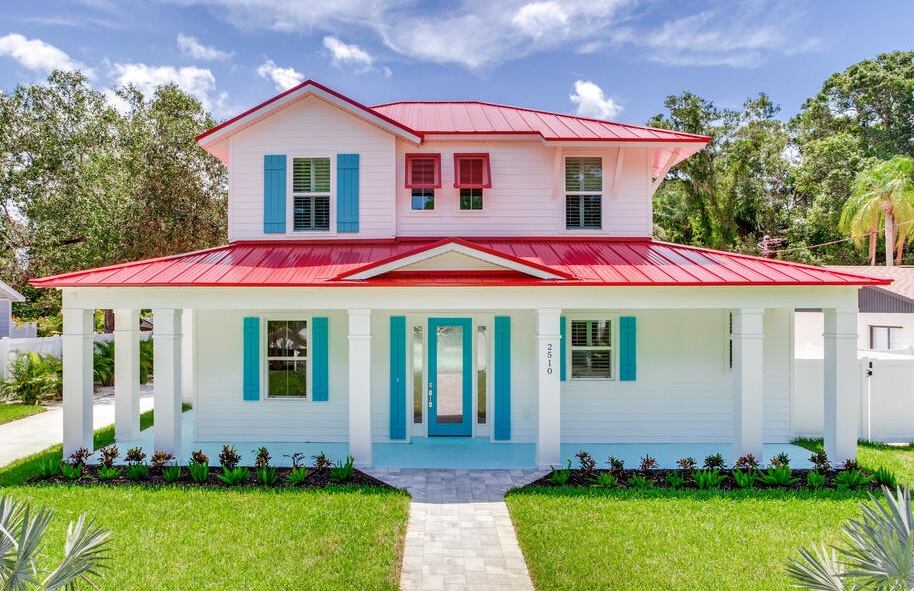
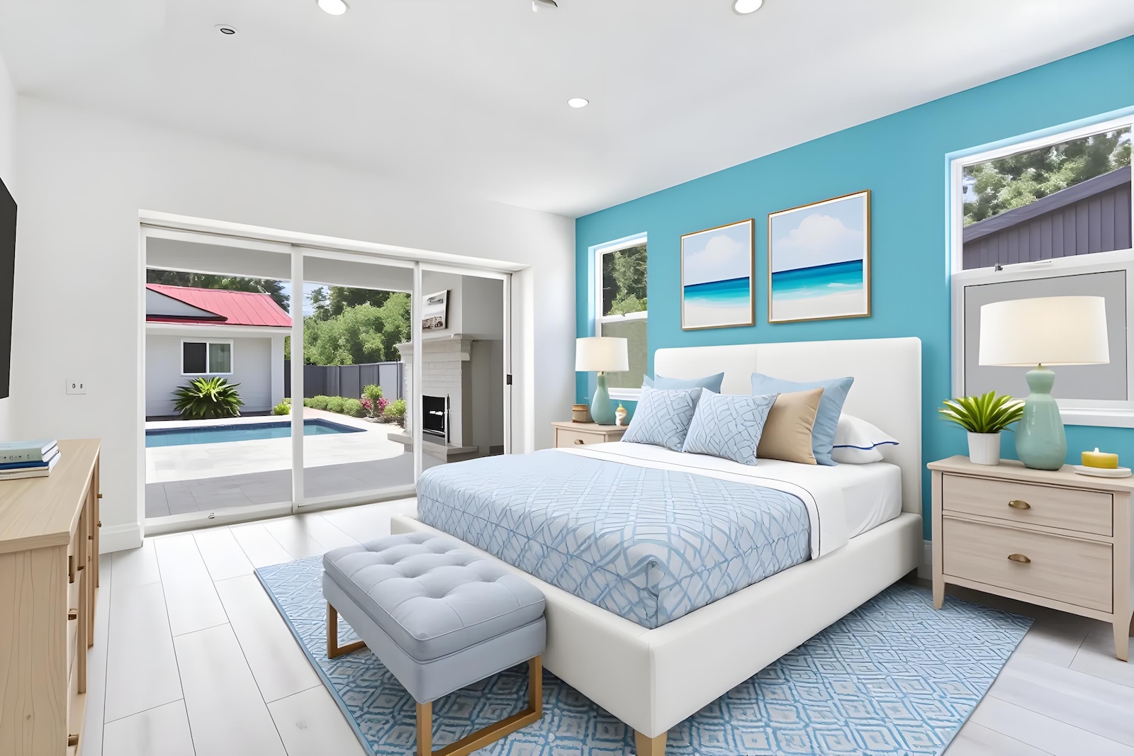
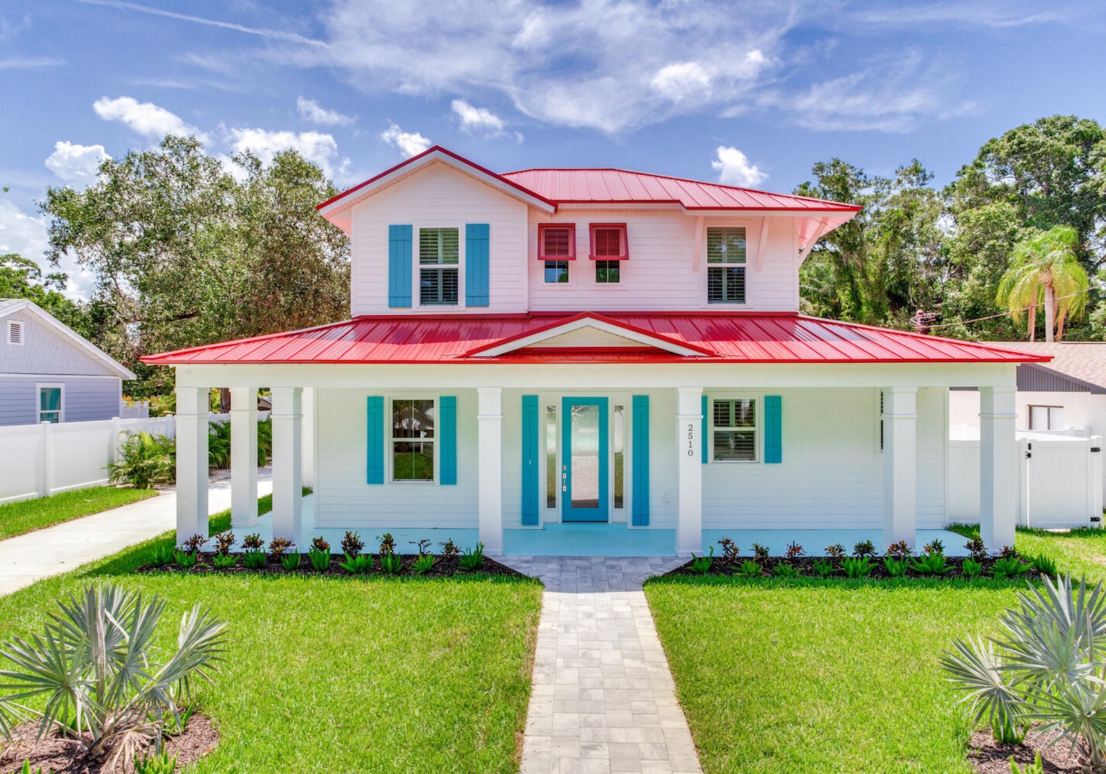
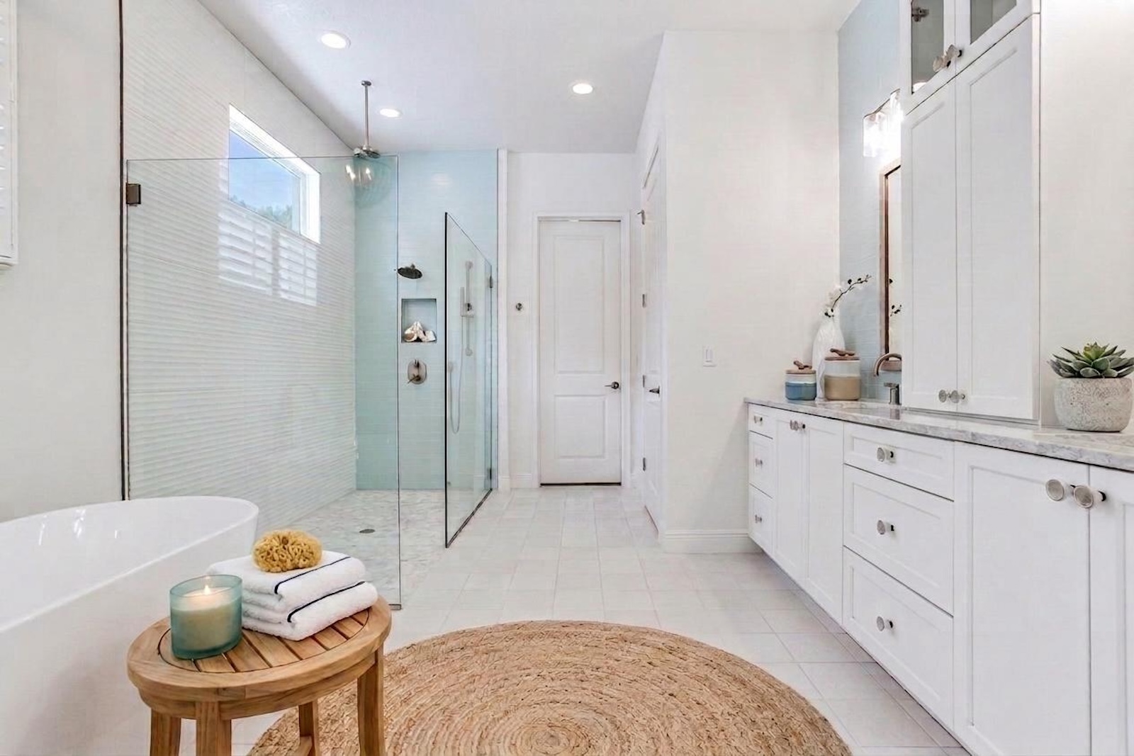
The Nassau is a comfortable 2,890 sq ft home featuring a layout designed for both comfortable living and entertaining. The first floor hosts the primary suite, while the second floor is dedicated to a spacious family room and two additional bedrooms – ideal for accommodating guests or creating separate living zones within a large family. This home is also complemented by a convenient detached two-car garage. Inspired by classic coastal architecture, the Nassau exudes timeless elegance with its light blue siding, red roof, and inviting porches.
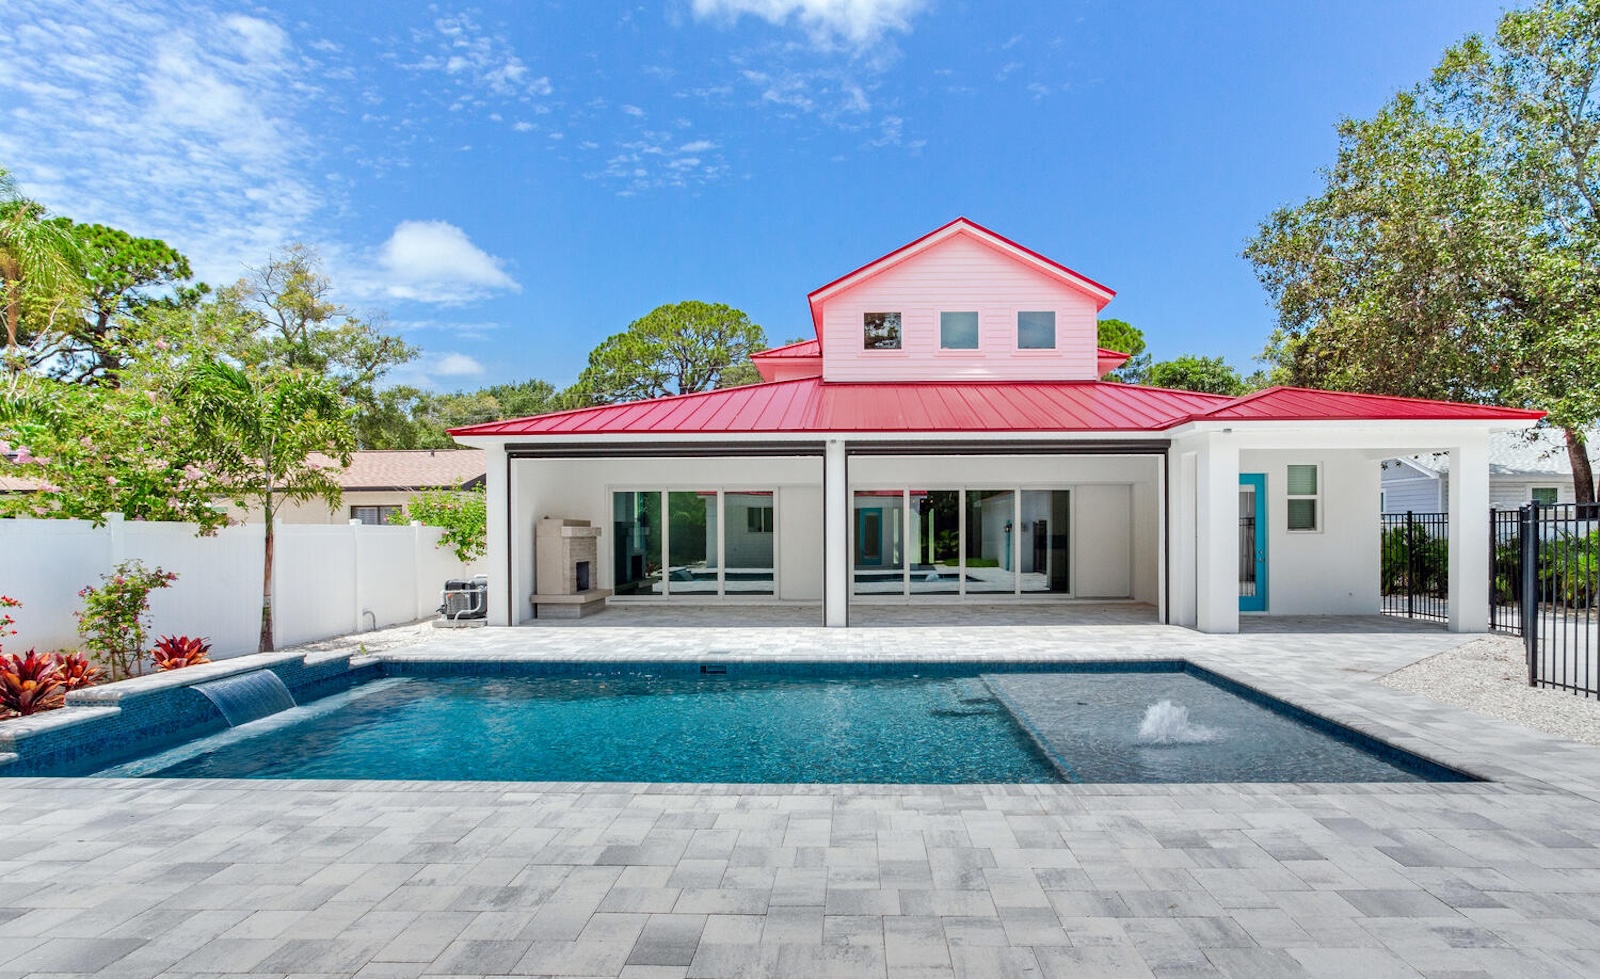
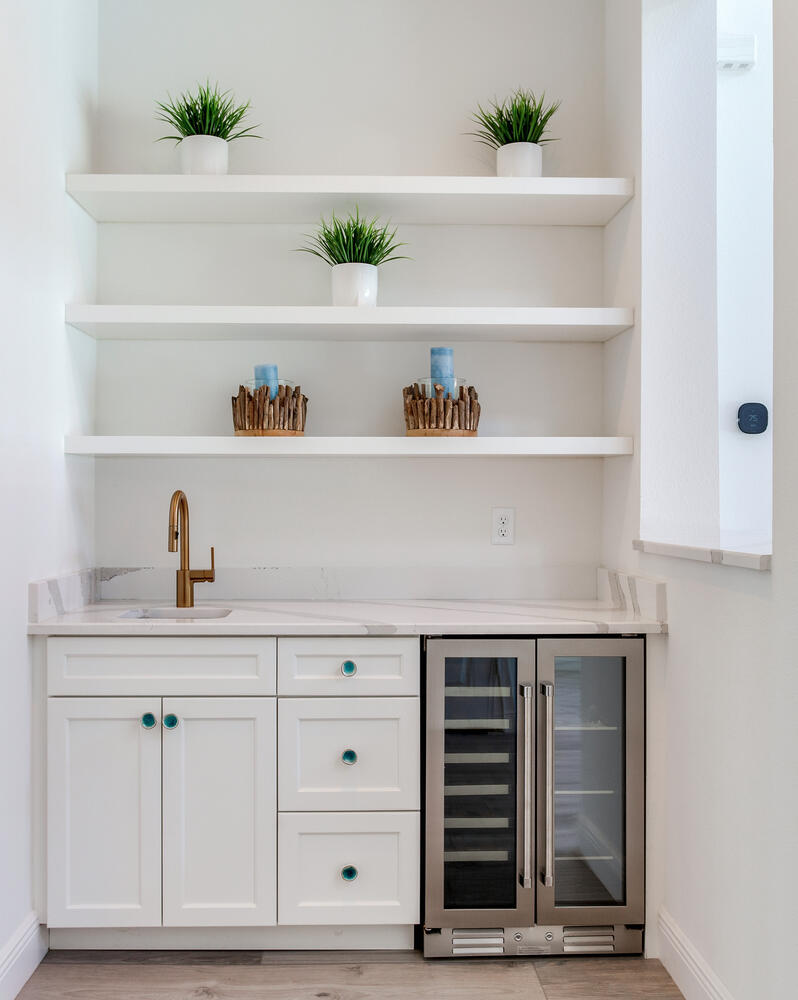
For those seeking the ultimate in outdoor living, the plans can also accommodate a pool house, creating a private oasis for relaxation and entertainment. Imagine sun-drenched days by the pool, followed by evenings spent in a beautifully appointed kitchen, complete with professional-grade appliances and a central island perfect for gatherings. This design offers the perfect blend of sophisticated living and relaxed coastal vibes, ready to be brought to life on your ideal homesite.
Floor Plans

Slideshow
Gallery
Contact Us
Ready to build your dream home? Reach out to our team and we'll guide you through every step of the process.