

San Sebastian
- Sq Ft
- 2,781
- Beds
- 3
- Baths
- 3.5
- Garage
- 2-Car
- Starting From
- $1,149,900
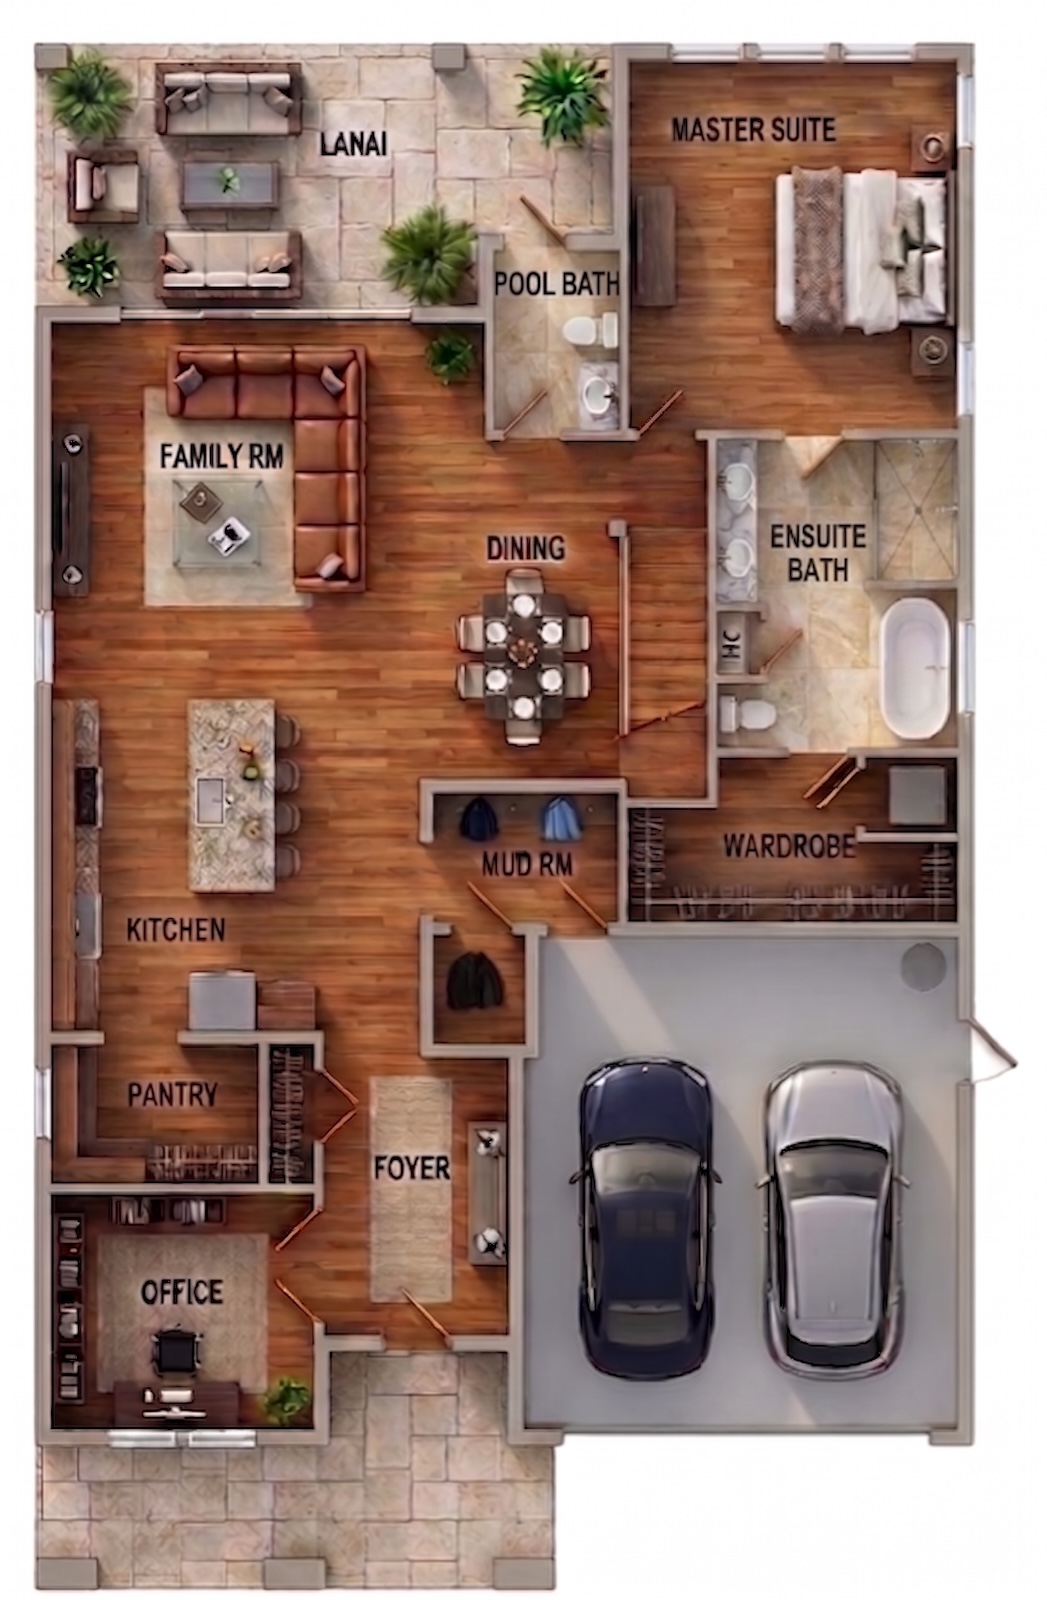
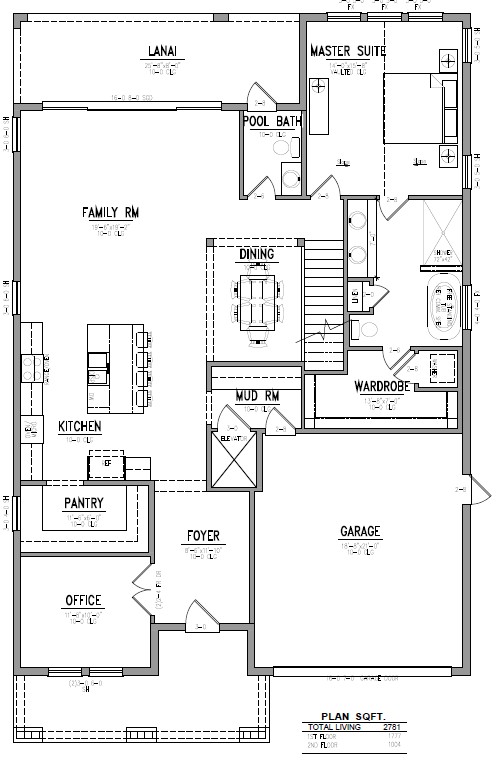
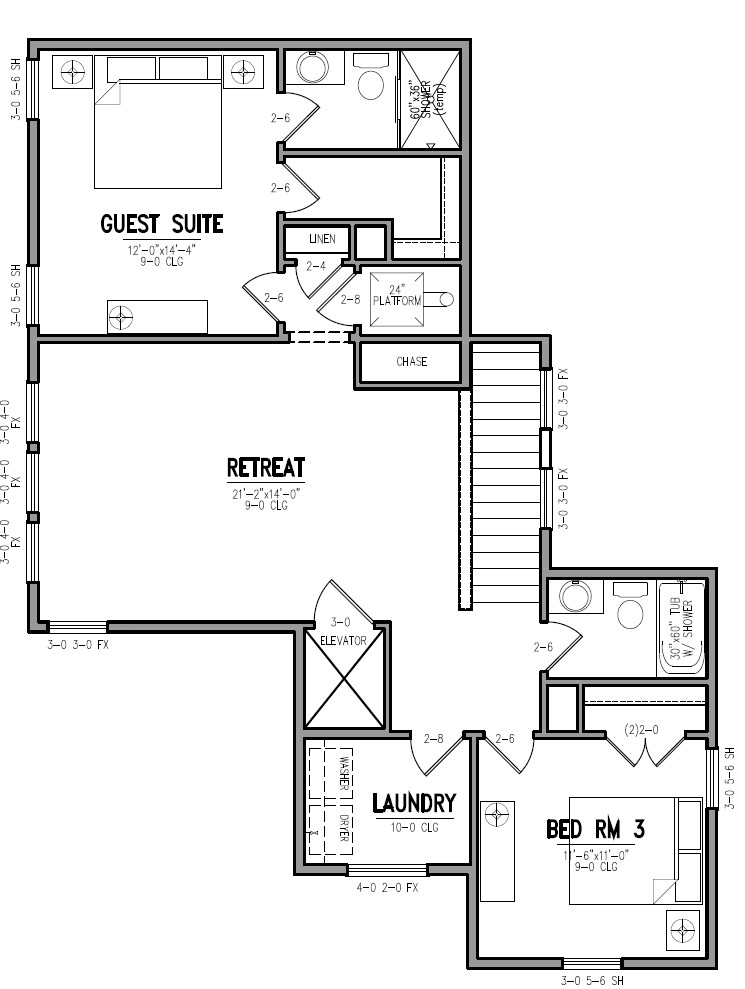
Step into luxury with this stunning coastal craftsman home. Showcasing the spectacular PSan Sebastian floorplan, this residence delivers 2,781 square feet of elegantly designed living space built to the exacting WinWay standard. The thoughtful layout features 3 bedrooms and 3.5 baths, highlighted by 10-foot ceilings and a convenient first-floor primary suite complete with a washer and dryer located directly inside the master closet. An integrated elevator provides seamless access to the second level, which hosts a private guest suite, a third bedroom, and an additional dedicated laundry area. From the durable James Hardie exterior to the meticulous attention to detail found in every corner, this home represents the pinnacle of craftsmanship. Call for more information and start bringing your dream home to life today!
Floor Plans

Gallery
Available Homes With This Floor Plan
Contact Us
Ready to build your dream home? Reach out to our team and we'll guide you through every step of the process.