
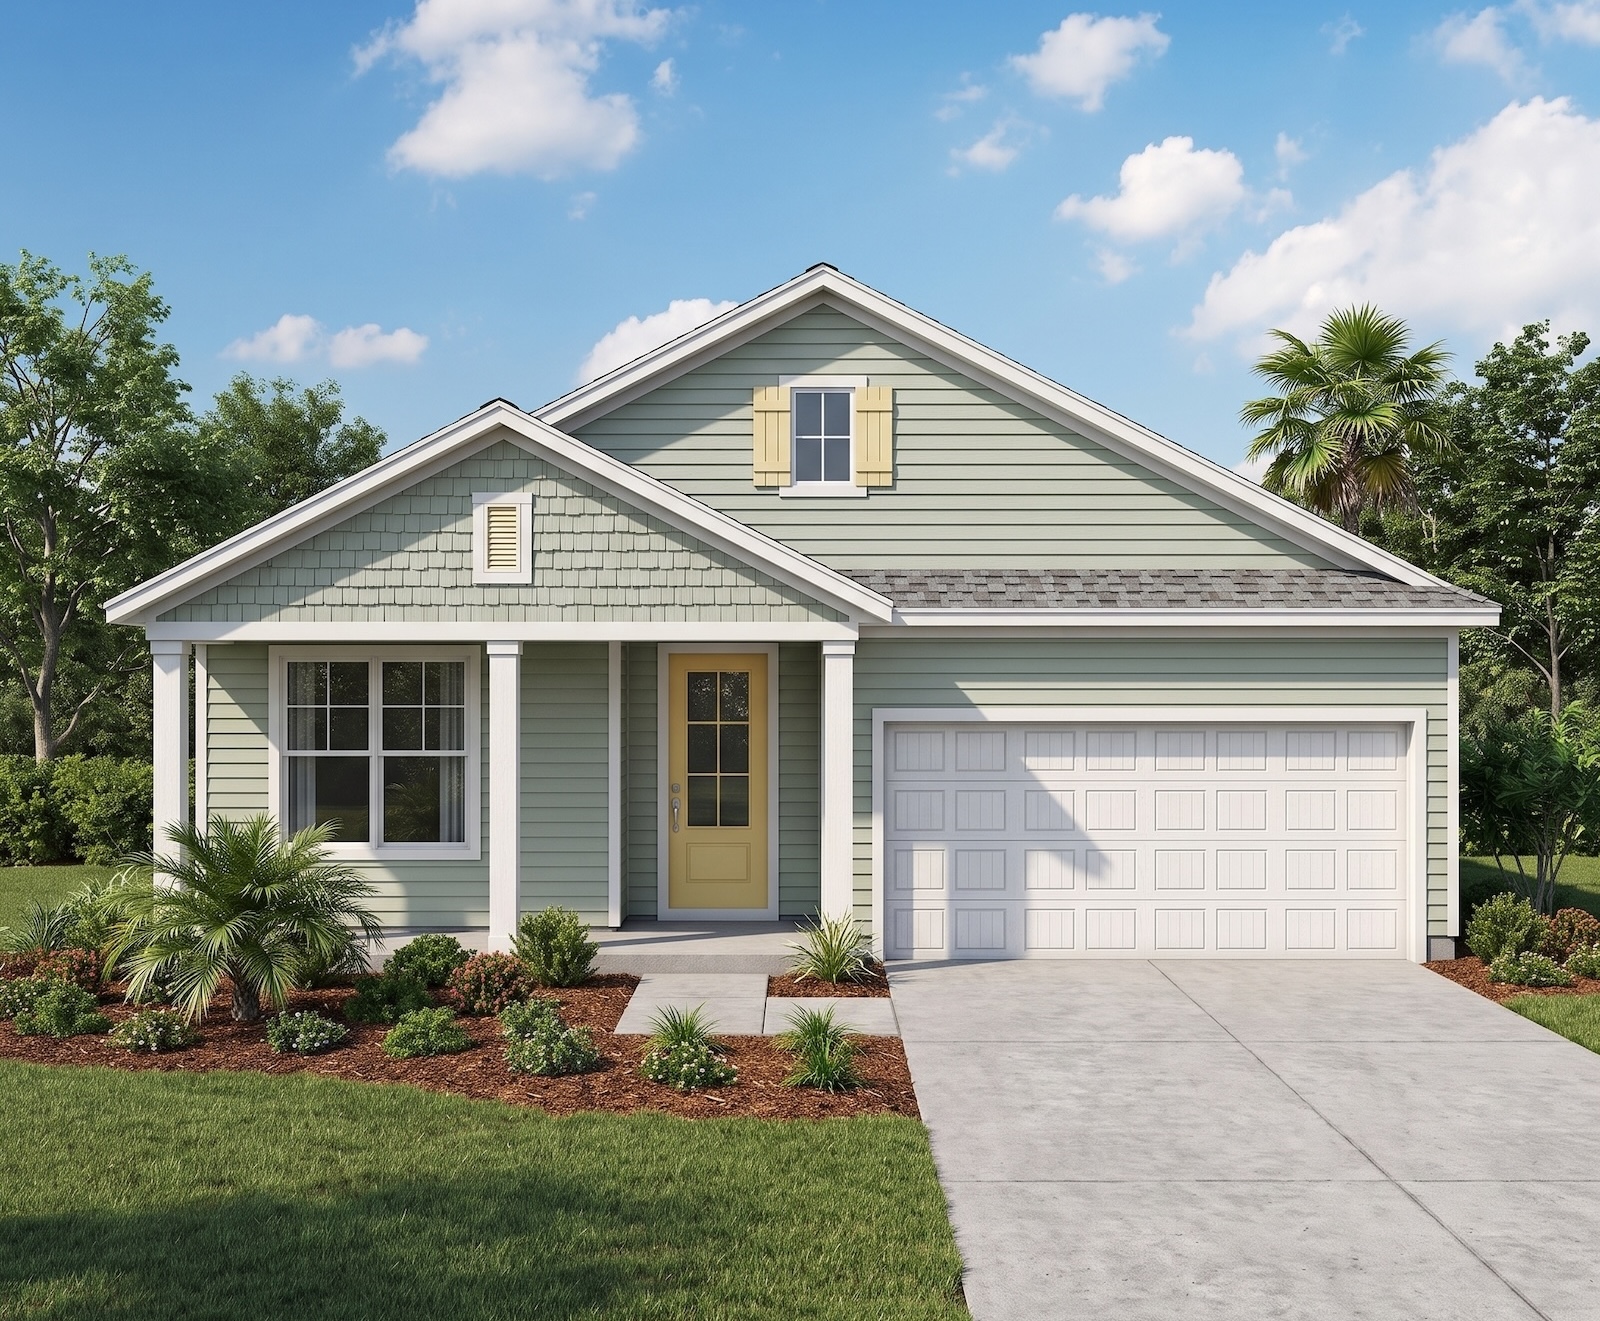
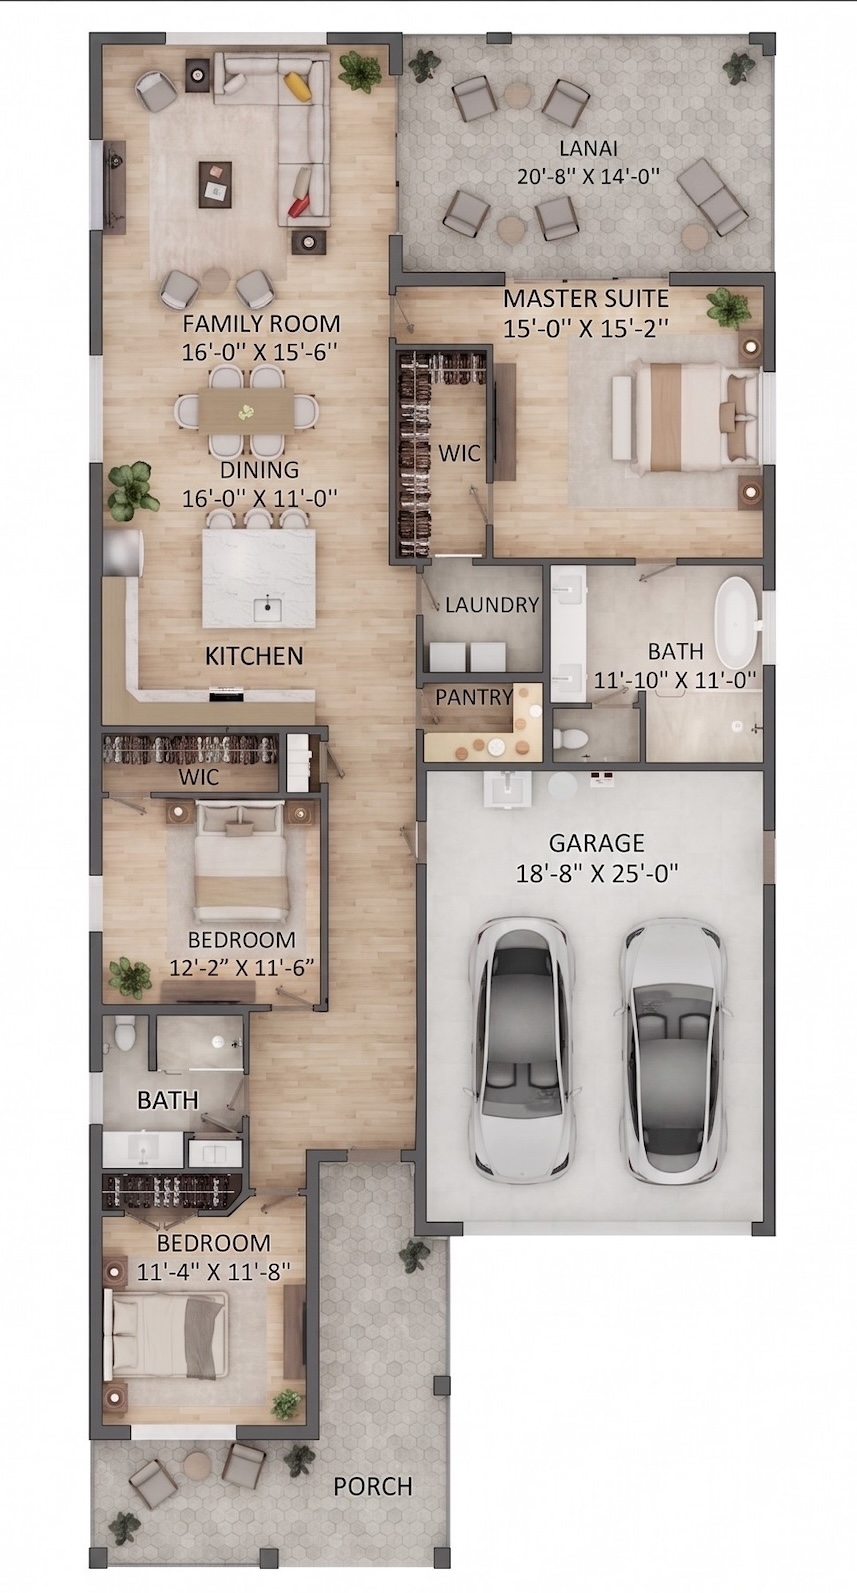
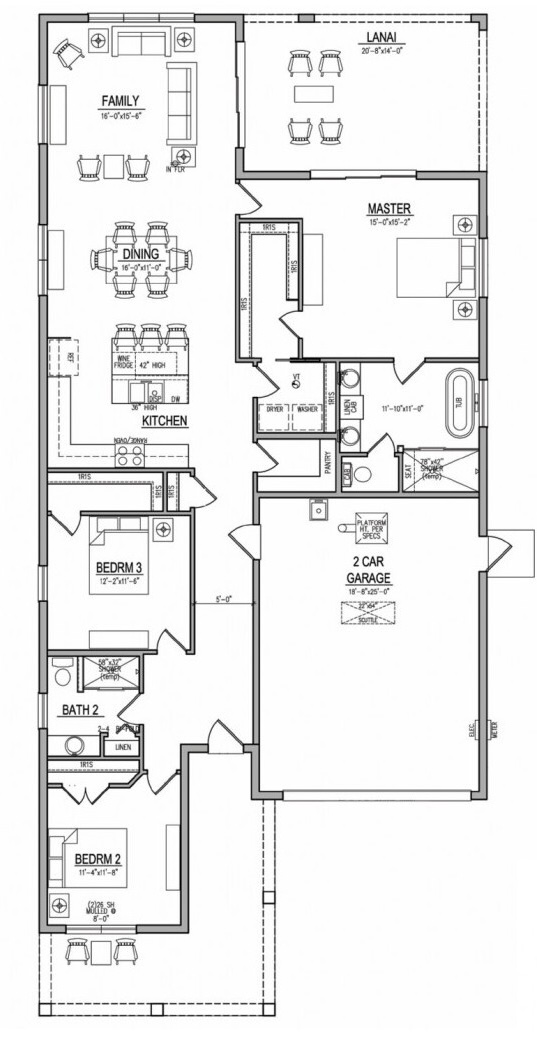
The York Plan presents a harmonious blend of comfort and functionality designed to cater to the modern homeowner. This thoughtfully crafted residence features three bedrooms, two full bathrooms, and a spacious two-car garage, offering secure parking and additional storage.
Imagine coming home to a layout that seamlessly integrates living and entertaining spaces. The open-concept design allows for effortless flow between the living room, dining area, and kitchen, creating a warm and inviting atmosphere. The master suite boasts a generous walk-in closet and an en-suite bathroom, offering a touch of luxury. The two additional bedrooms, equally comfortable, share a conveniently located second bathroom.
Whether you’re a growing family, a couple seeking extra space, or an individual who values a well-designed home, the York Plan provides the perfect balance of practicality and style.
Floor Plans
Gallery


Contact Us
Ready to build your dream home? Reach out to our team and we'll guide you through every step of the process.