
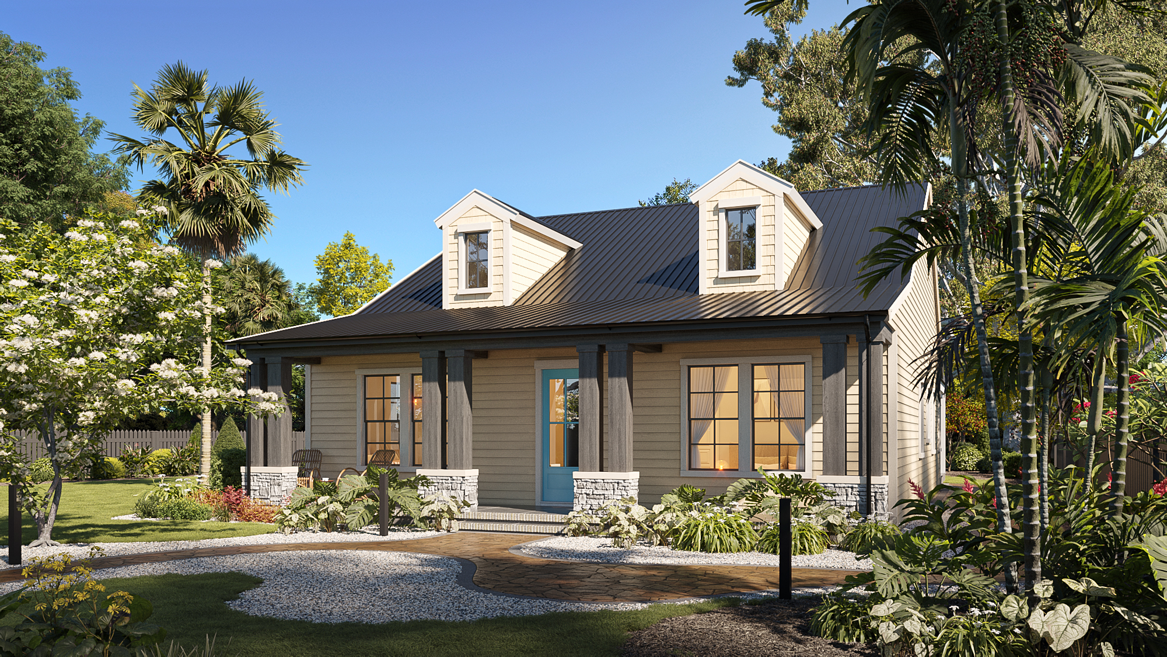
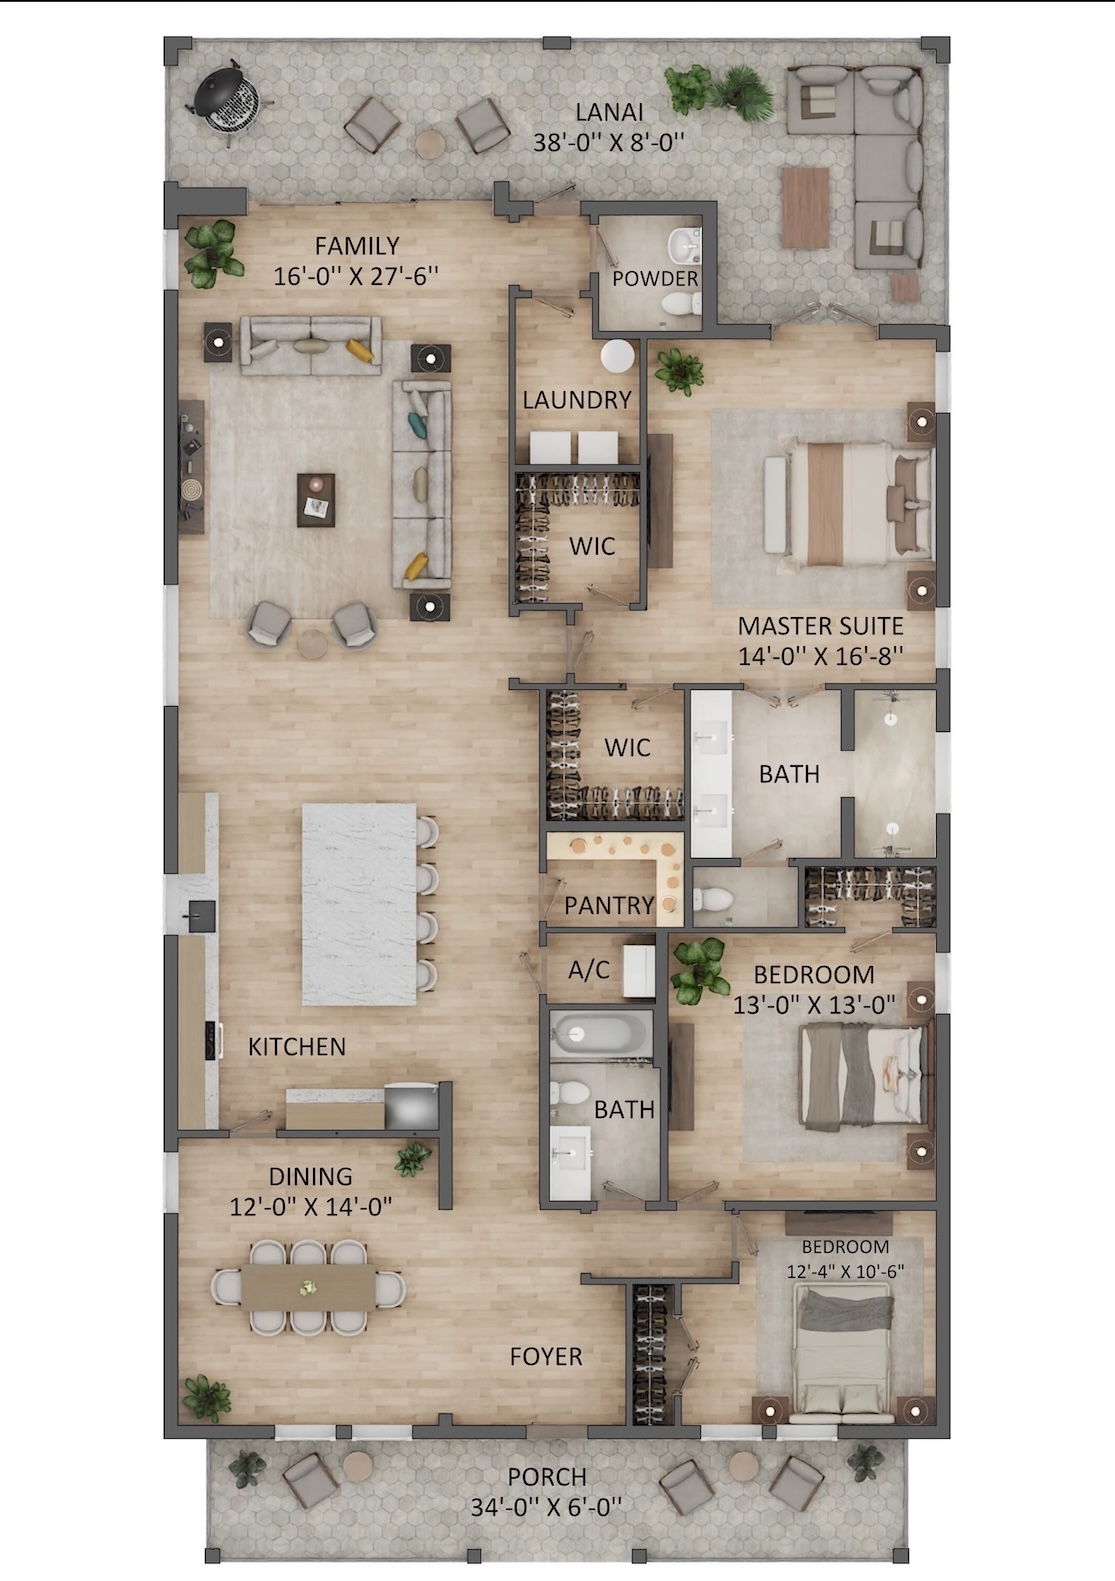
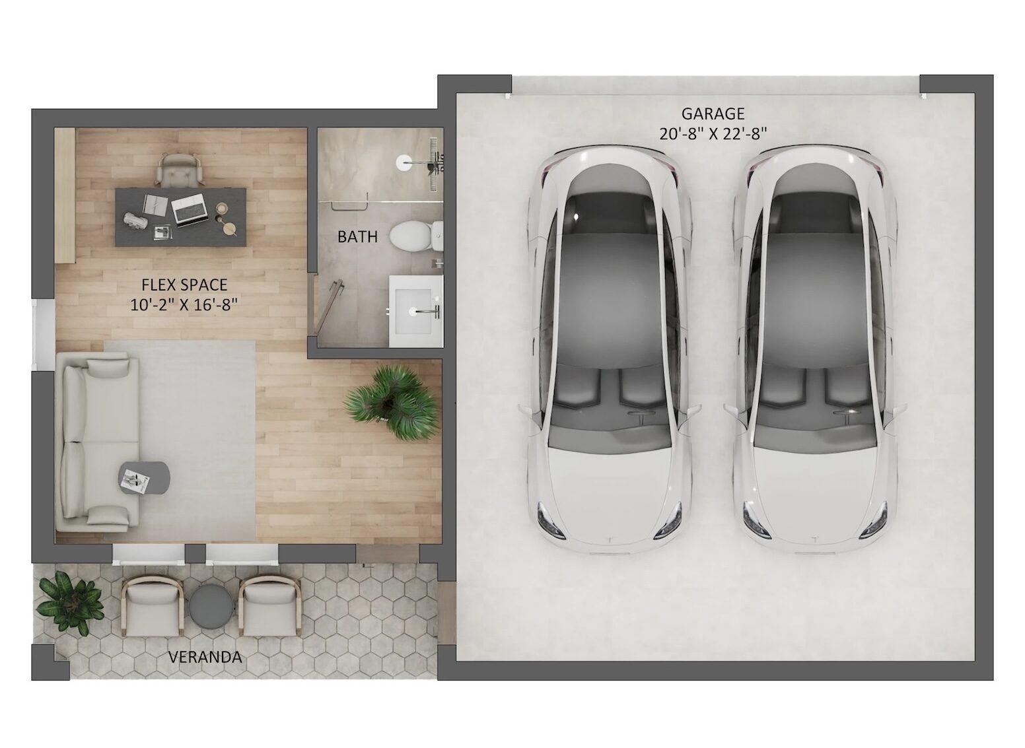
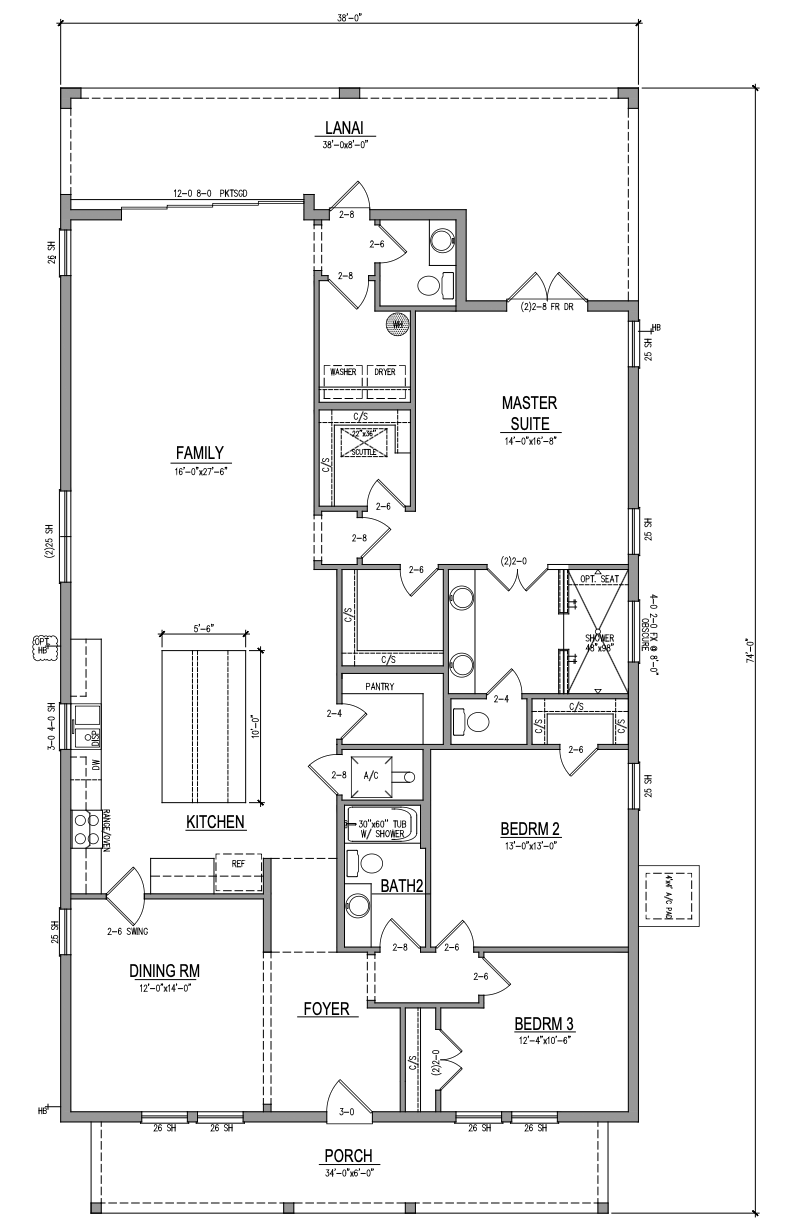
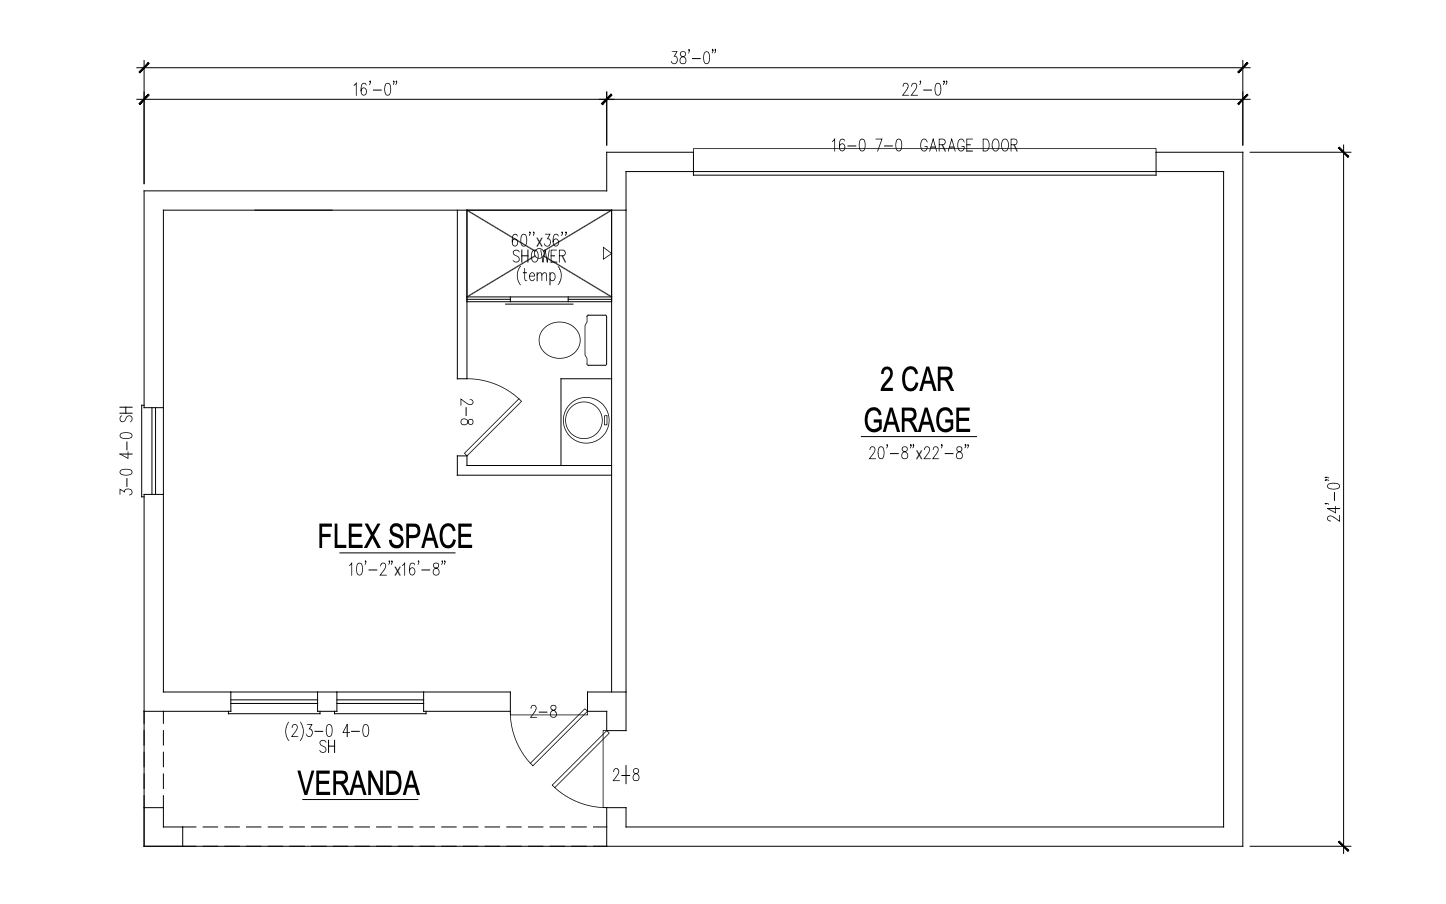
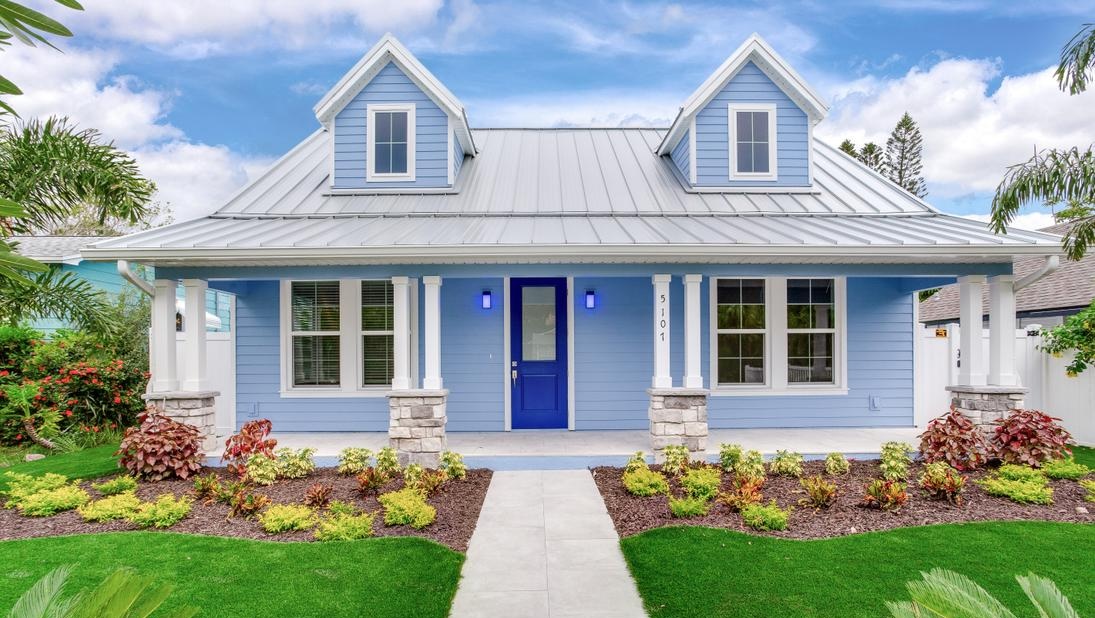
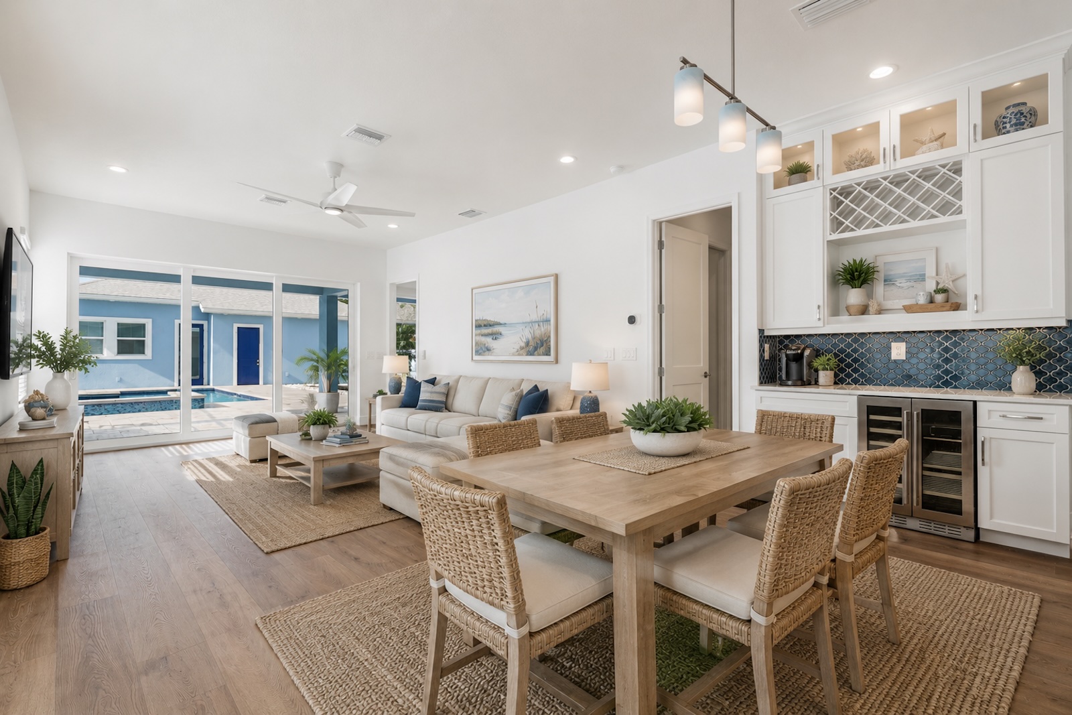
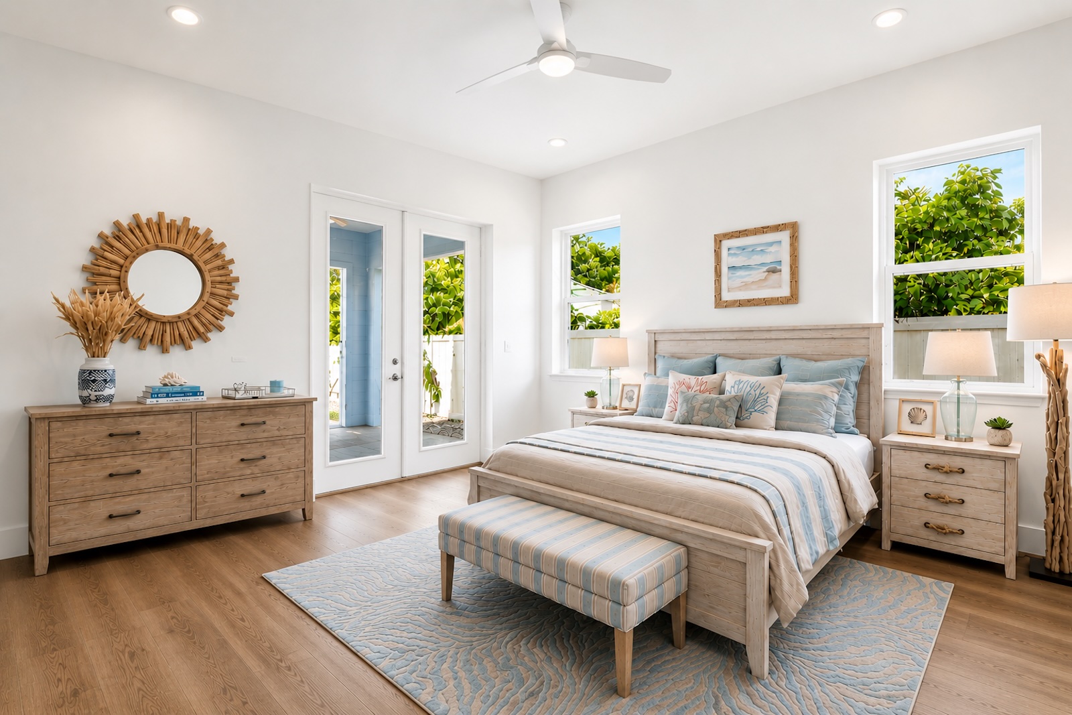
WinWay Homes offers a 3 Bed, 2 Bath, 1 Half Bath, 2 Car Garage, 2,166 sf custom home design. The spacious open floor plan features a stunning granite island overlooking the open family and dining looking out 12′ sliding glass doors. This floorplan provides ample opportunity for customization. The master suite with spacious walk-in closet and double French glass doors leading to a 372-square-foot covered lanai. The master bath with a spa-inspired floor-to-ceiling walk-in wet area, with optional multiple shower heads and a free-standing tub, offers the ultimate tranquil experience. Standard features will include shaker cabinetry, tile backsplash, granite vanity in all bathrooms, energy efficient water heater, LED lighting, in-wall pest control, USB outlets, ventilated shelving, 2-10 home warranty, lifetime metal roof, and tile flooring. Additional options will be offered, including a gourmet kitchen, privacy fence, pool, and spa, and the list continues depending on lot size. Exterior features include optional brick paver drive and sidewalk, James Hardie shake siding, and custom-tailored landscaping. Contract now to choose your options, colors, and styles.
Floor Plans
Virtual Tour
Slideshow
Video Tour
Gallery
Contact Us
Ready to build your dream home? Reach out to our team and we'll guide you through every step of the process.