
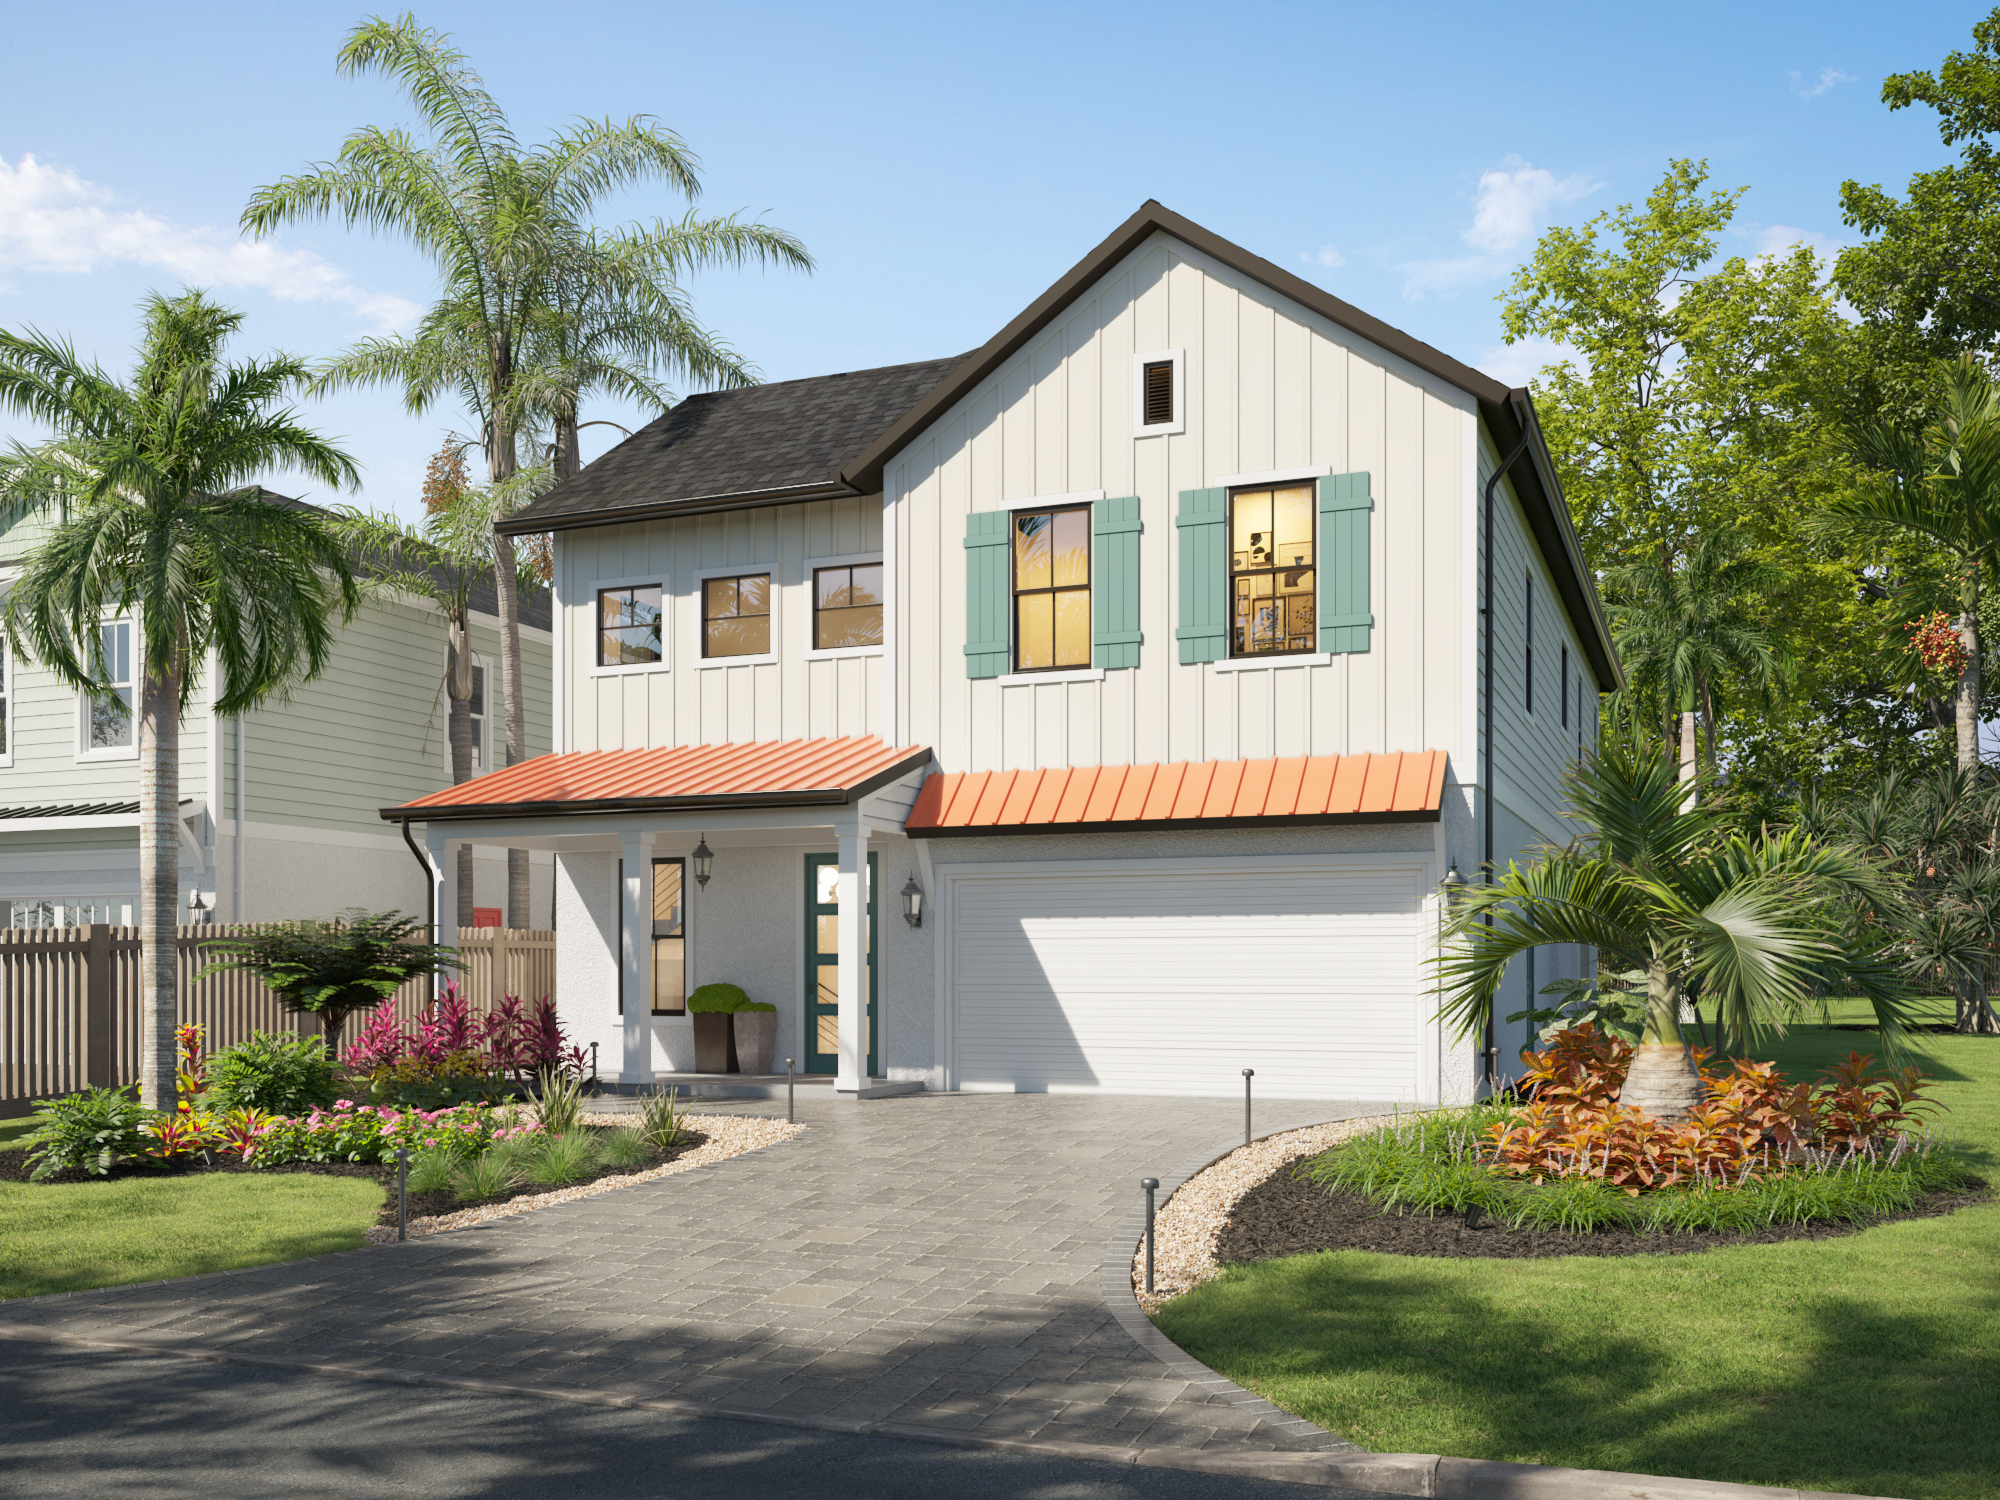
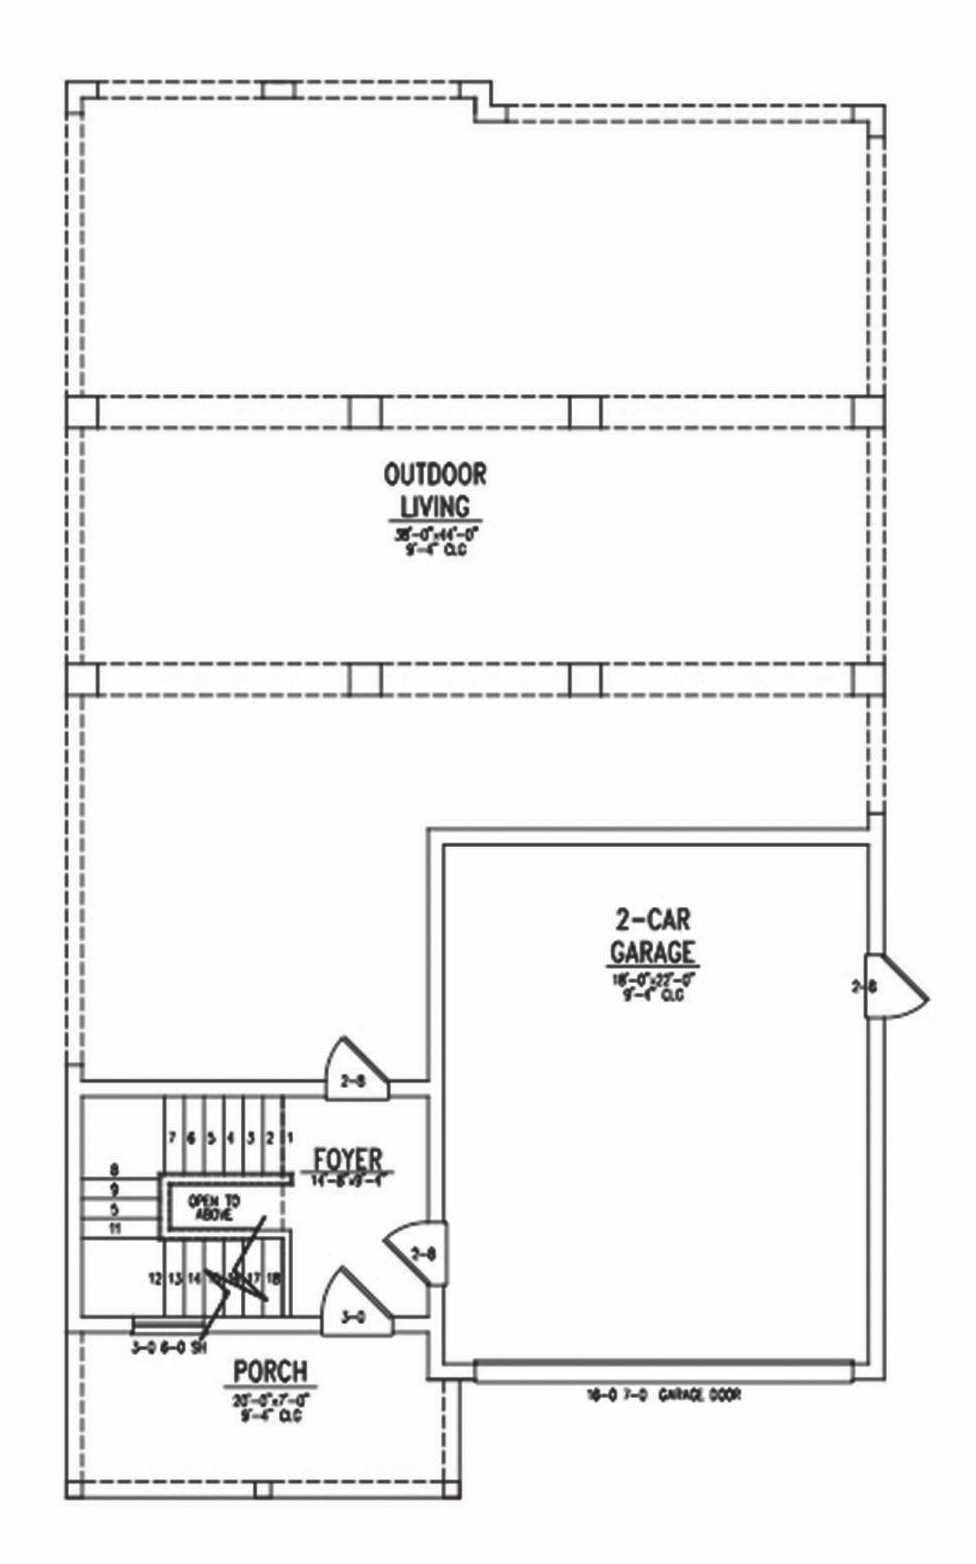
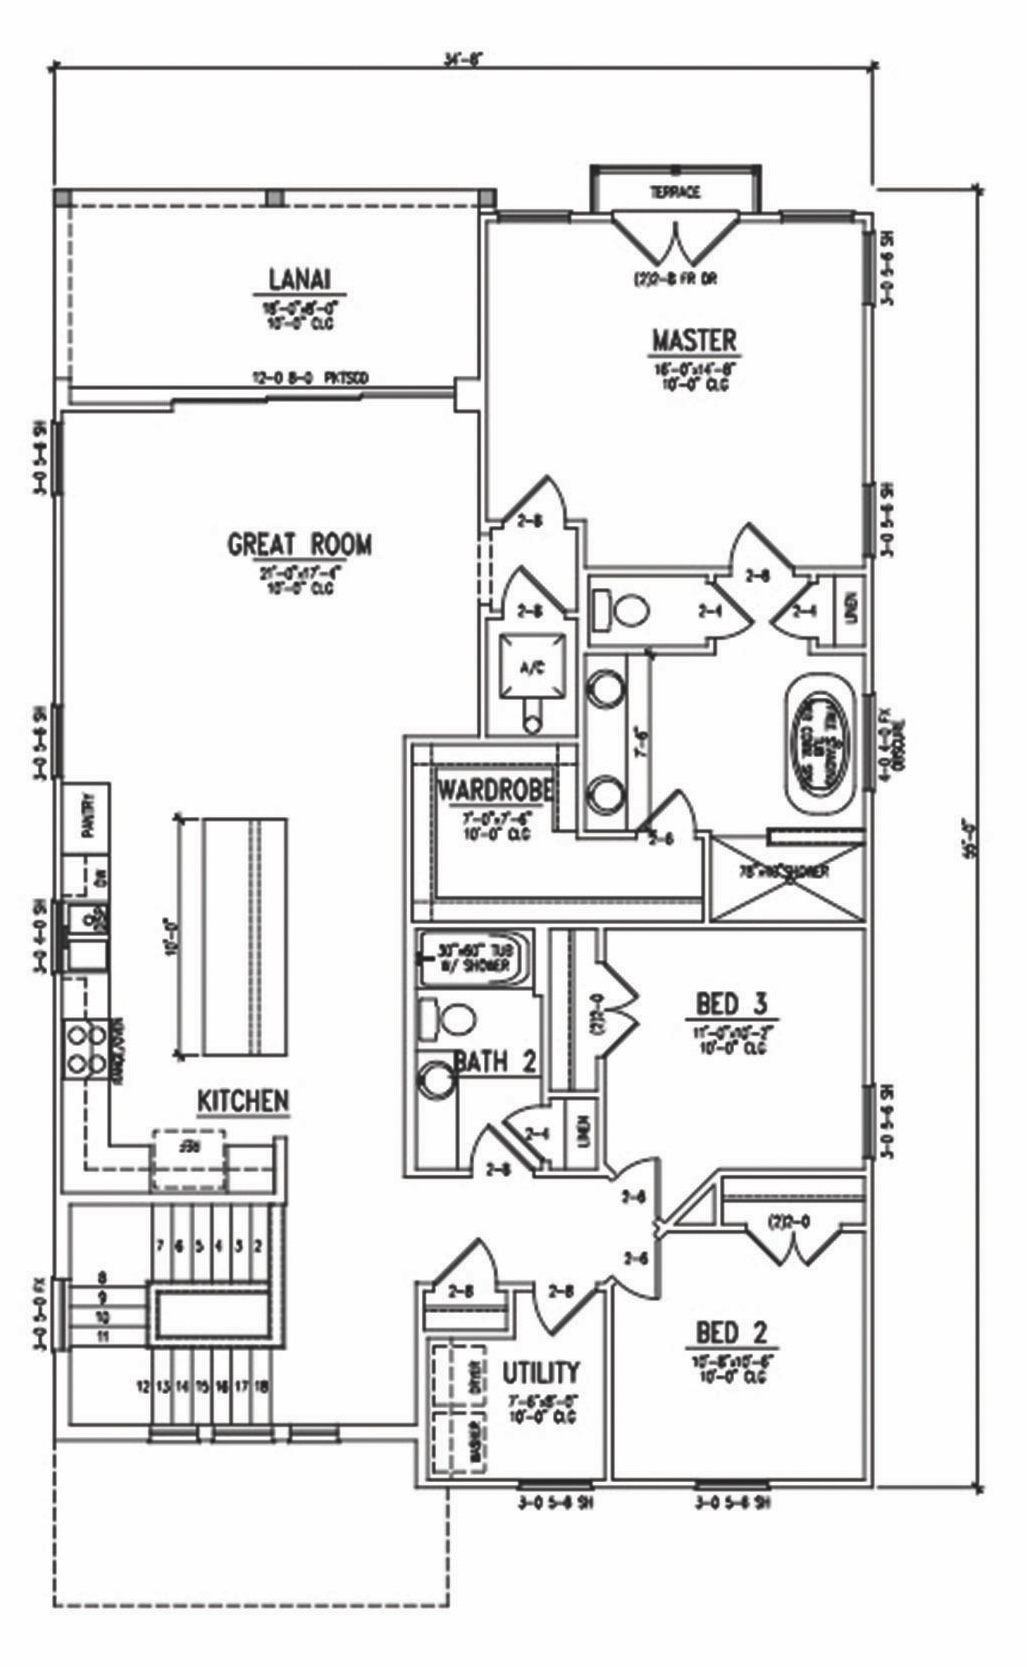
The Geneva is an elevated floorplan perfect for those narrower lots. Its elevated design not only provides flood protection but also creates an expansive ground-level area suitable for parking, storage, or an outdoor entertainment space. Inside, an open-concept layout rising in popularity among new construction. Each bedroom is generously sized, with the master suite offering a walk-in closet and a luxurious en-suite bathroom. Energy efficiency is a priority with all WinWay Homes ensuring a sustainable and low-maintenance lifestyle. Learn more about this floorplan today!
Floor Plans


Contact Us
Ready to build your dream home? Reach out to our team and we'll guide you through every step of the process.