
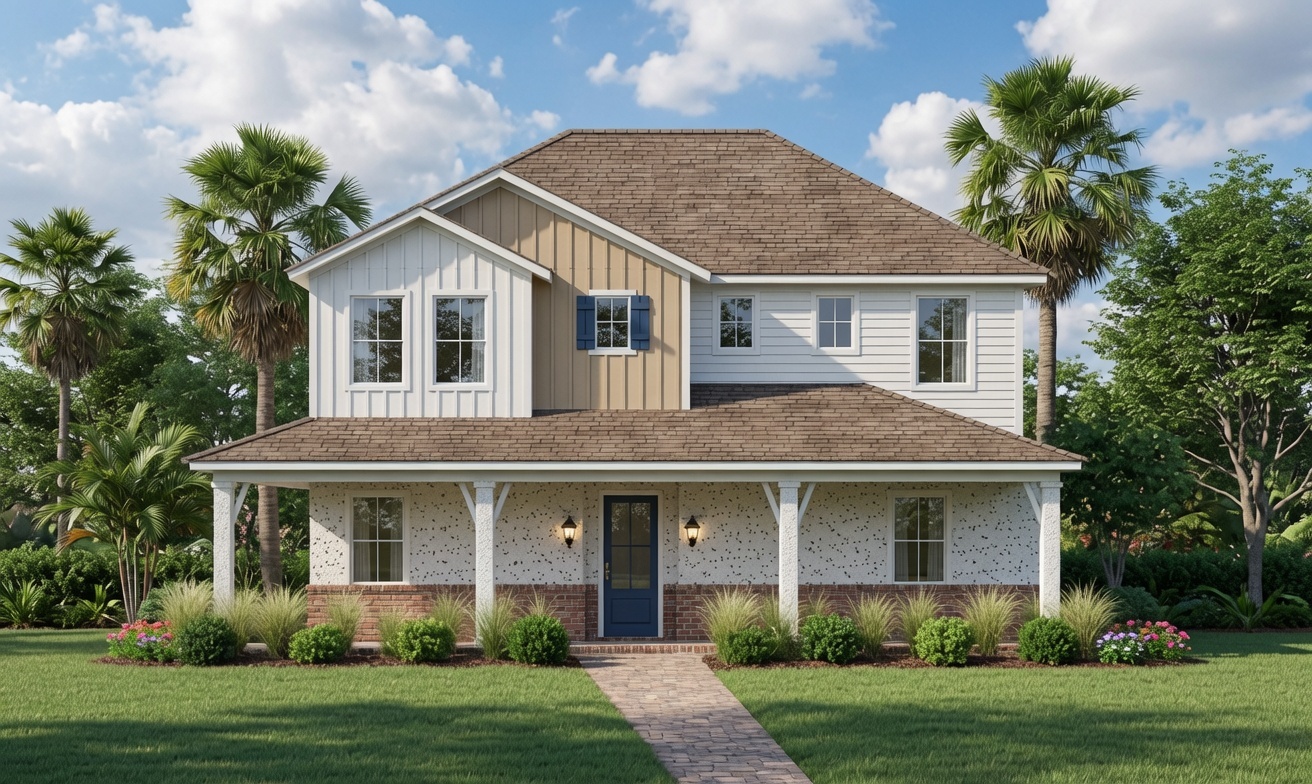
Discover the Heartland design by WinWay Homes, a spacious 2,333 square foot, two-story residence thoughtfully crafted for modern living. This home features a versatile layout, including a formal dining room, living room, and potential office space, all seamlessly connected. Upstairs, a flexible loft space awaits your personal touch, ideal for a home theater or play area. The heart of the home is a welcoming family room anchored by a chef’s dream kitchen with granite countertops and state-of-the-art appliances. Natural light floods every part of the Heartland design, creating a warm and inviting atmosphere throughout. But that’s not all, step outside to a private lanai, perfect for outdoor entertaining, and a spacious backyard ready for your custom pool and landscaping vision. With high ceilings, solid core doors, and luxurious master suites, the Heartland design is a blank canvas ready for your personal touch.
Floor Plans


Contact Us
Ready to build your dream home? Reach out to our team and we'll guide you through every step of the process.