

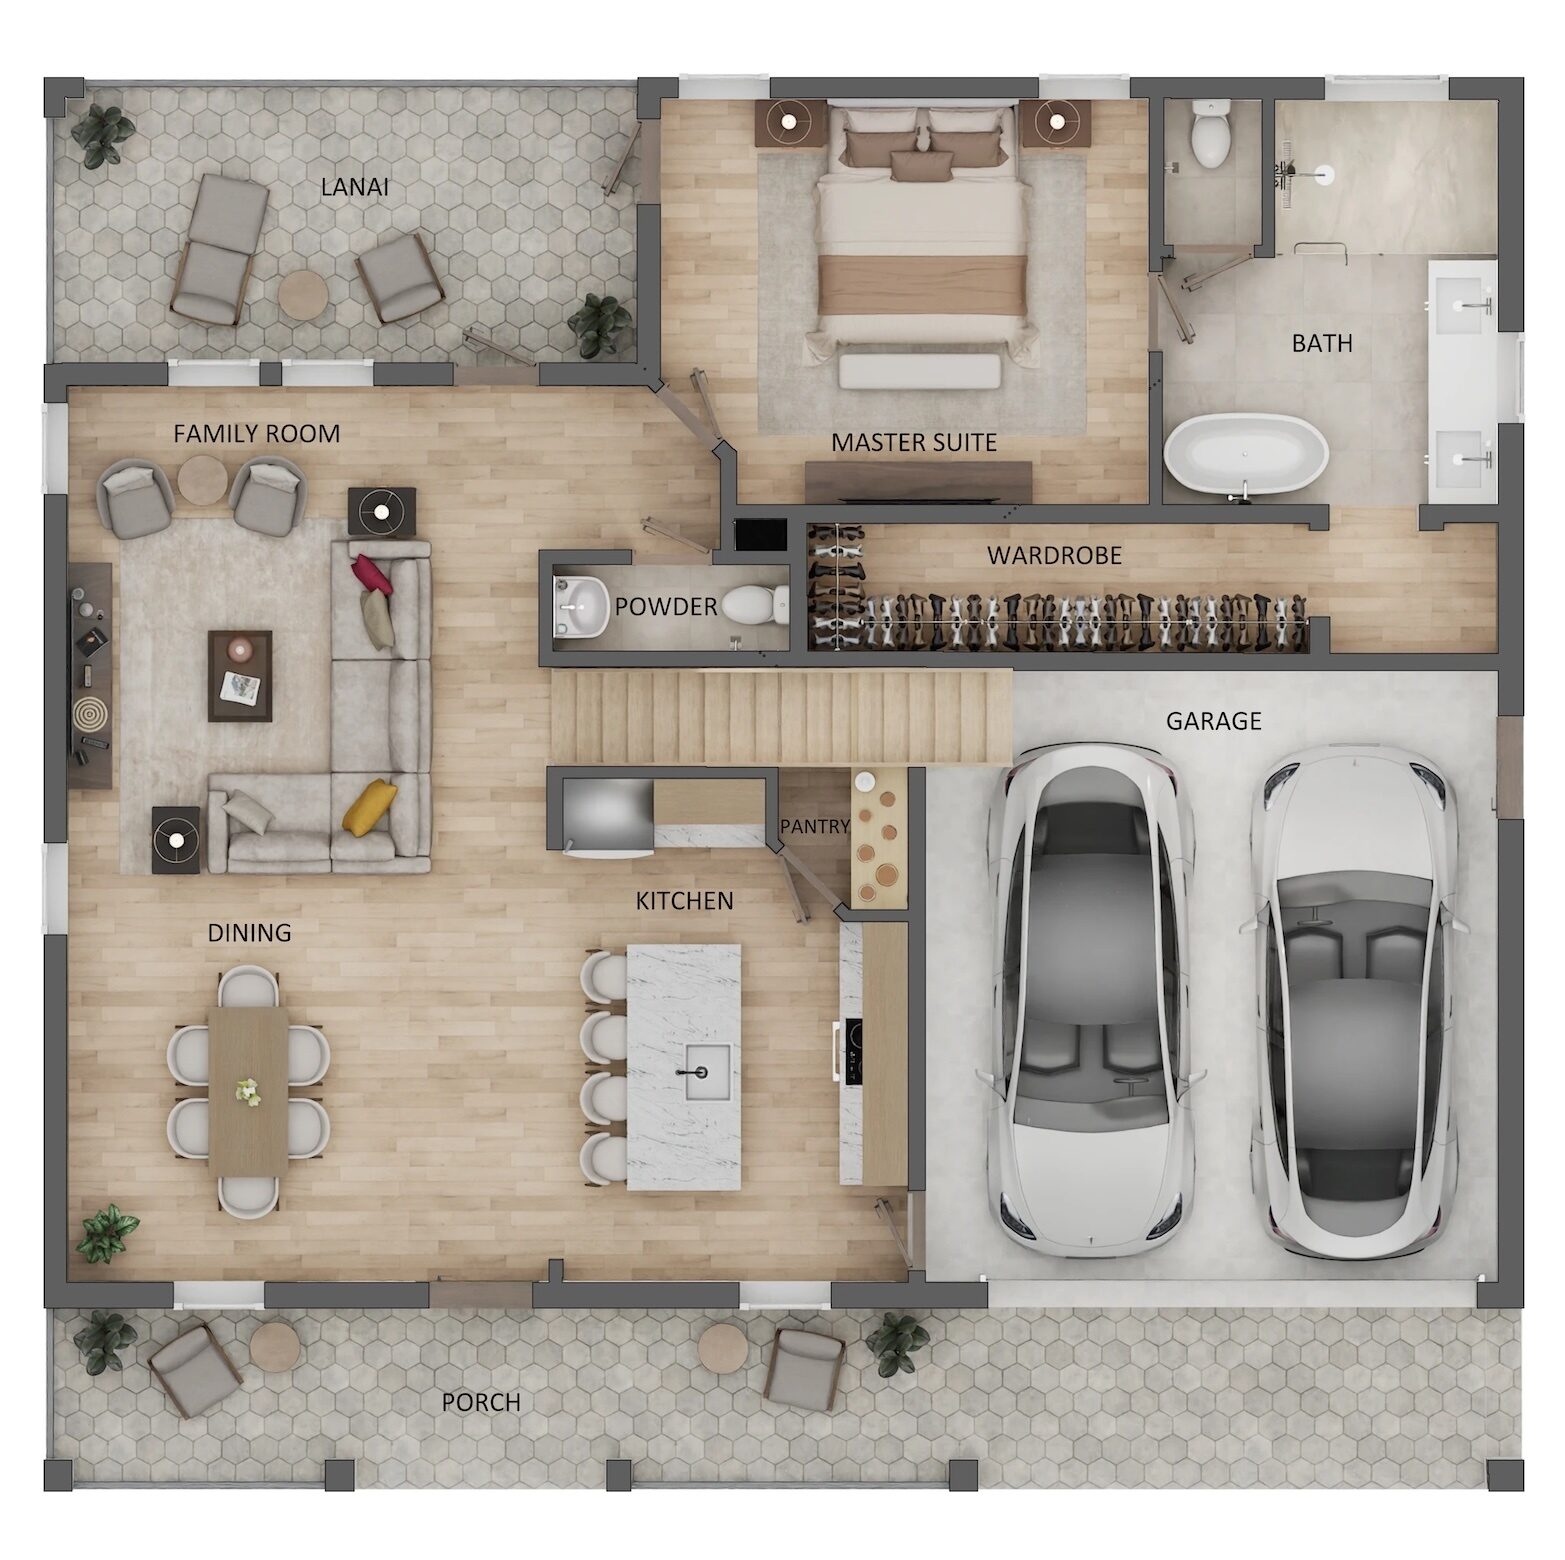
Imagine a custom home designed for luxurious living and seamless entertaining. This 2,357 sq. ft., 3-bedroom, 3.5-bathroom residence features two master suites and a spacious, open floor plan. The heart of the home is a large granite island, perfect for gatherings, overlooking the inviting family and dining areas.
Step outside to a 162 sq. ft. lanai, offering a tranquil space to relax and enjoy the massive backyard, with ample room for a pool and hot tub. The first-floor master suite features a generous walk-in closet with direct access to the lanai, while the spa-inspired master bath offers a floor-to-ceiling walk-in wet area for the ultimate relaxation.
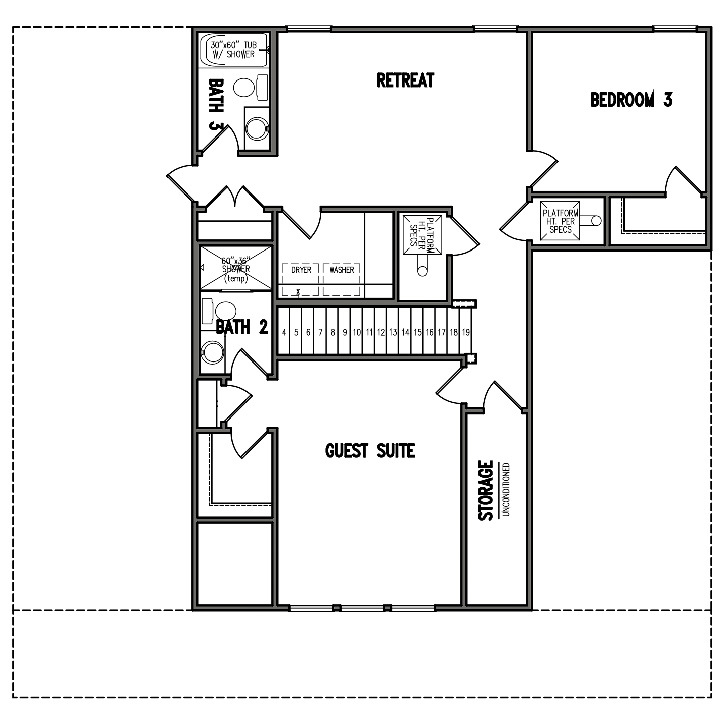
The second floor is a versatile retreat area, ideal for a home theater, and includes a convenient AC storage room. Standard features include shaker cabinetry, tile backsplash, granite vanities, LED lighting, USB outlets, ventilated shelving, a 2-10 home warranty, 50-year shingles, a tankless gas water heater, and tile flooring throughout.
Floor Plans


Contact Us
Ready to build your dream home? Reach out to our team and we'll guide you through every step of the process.