
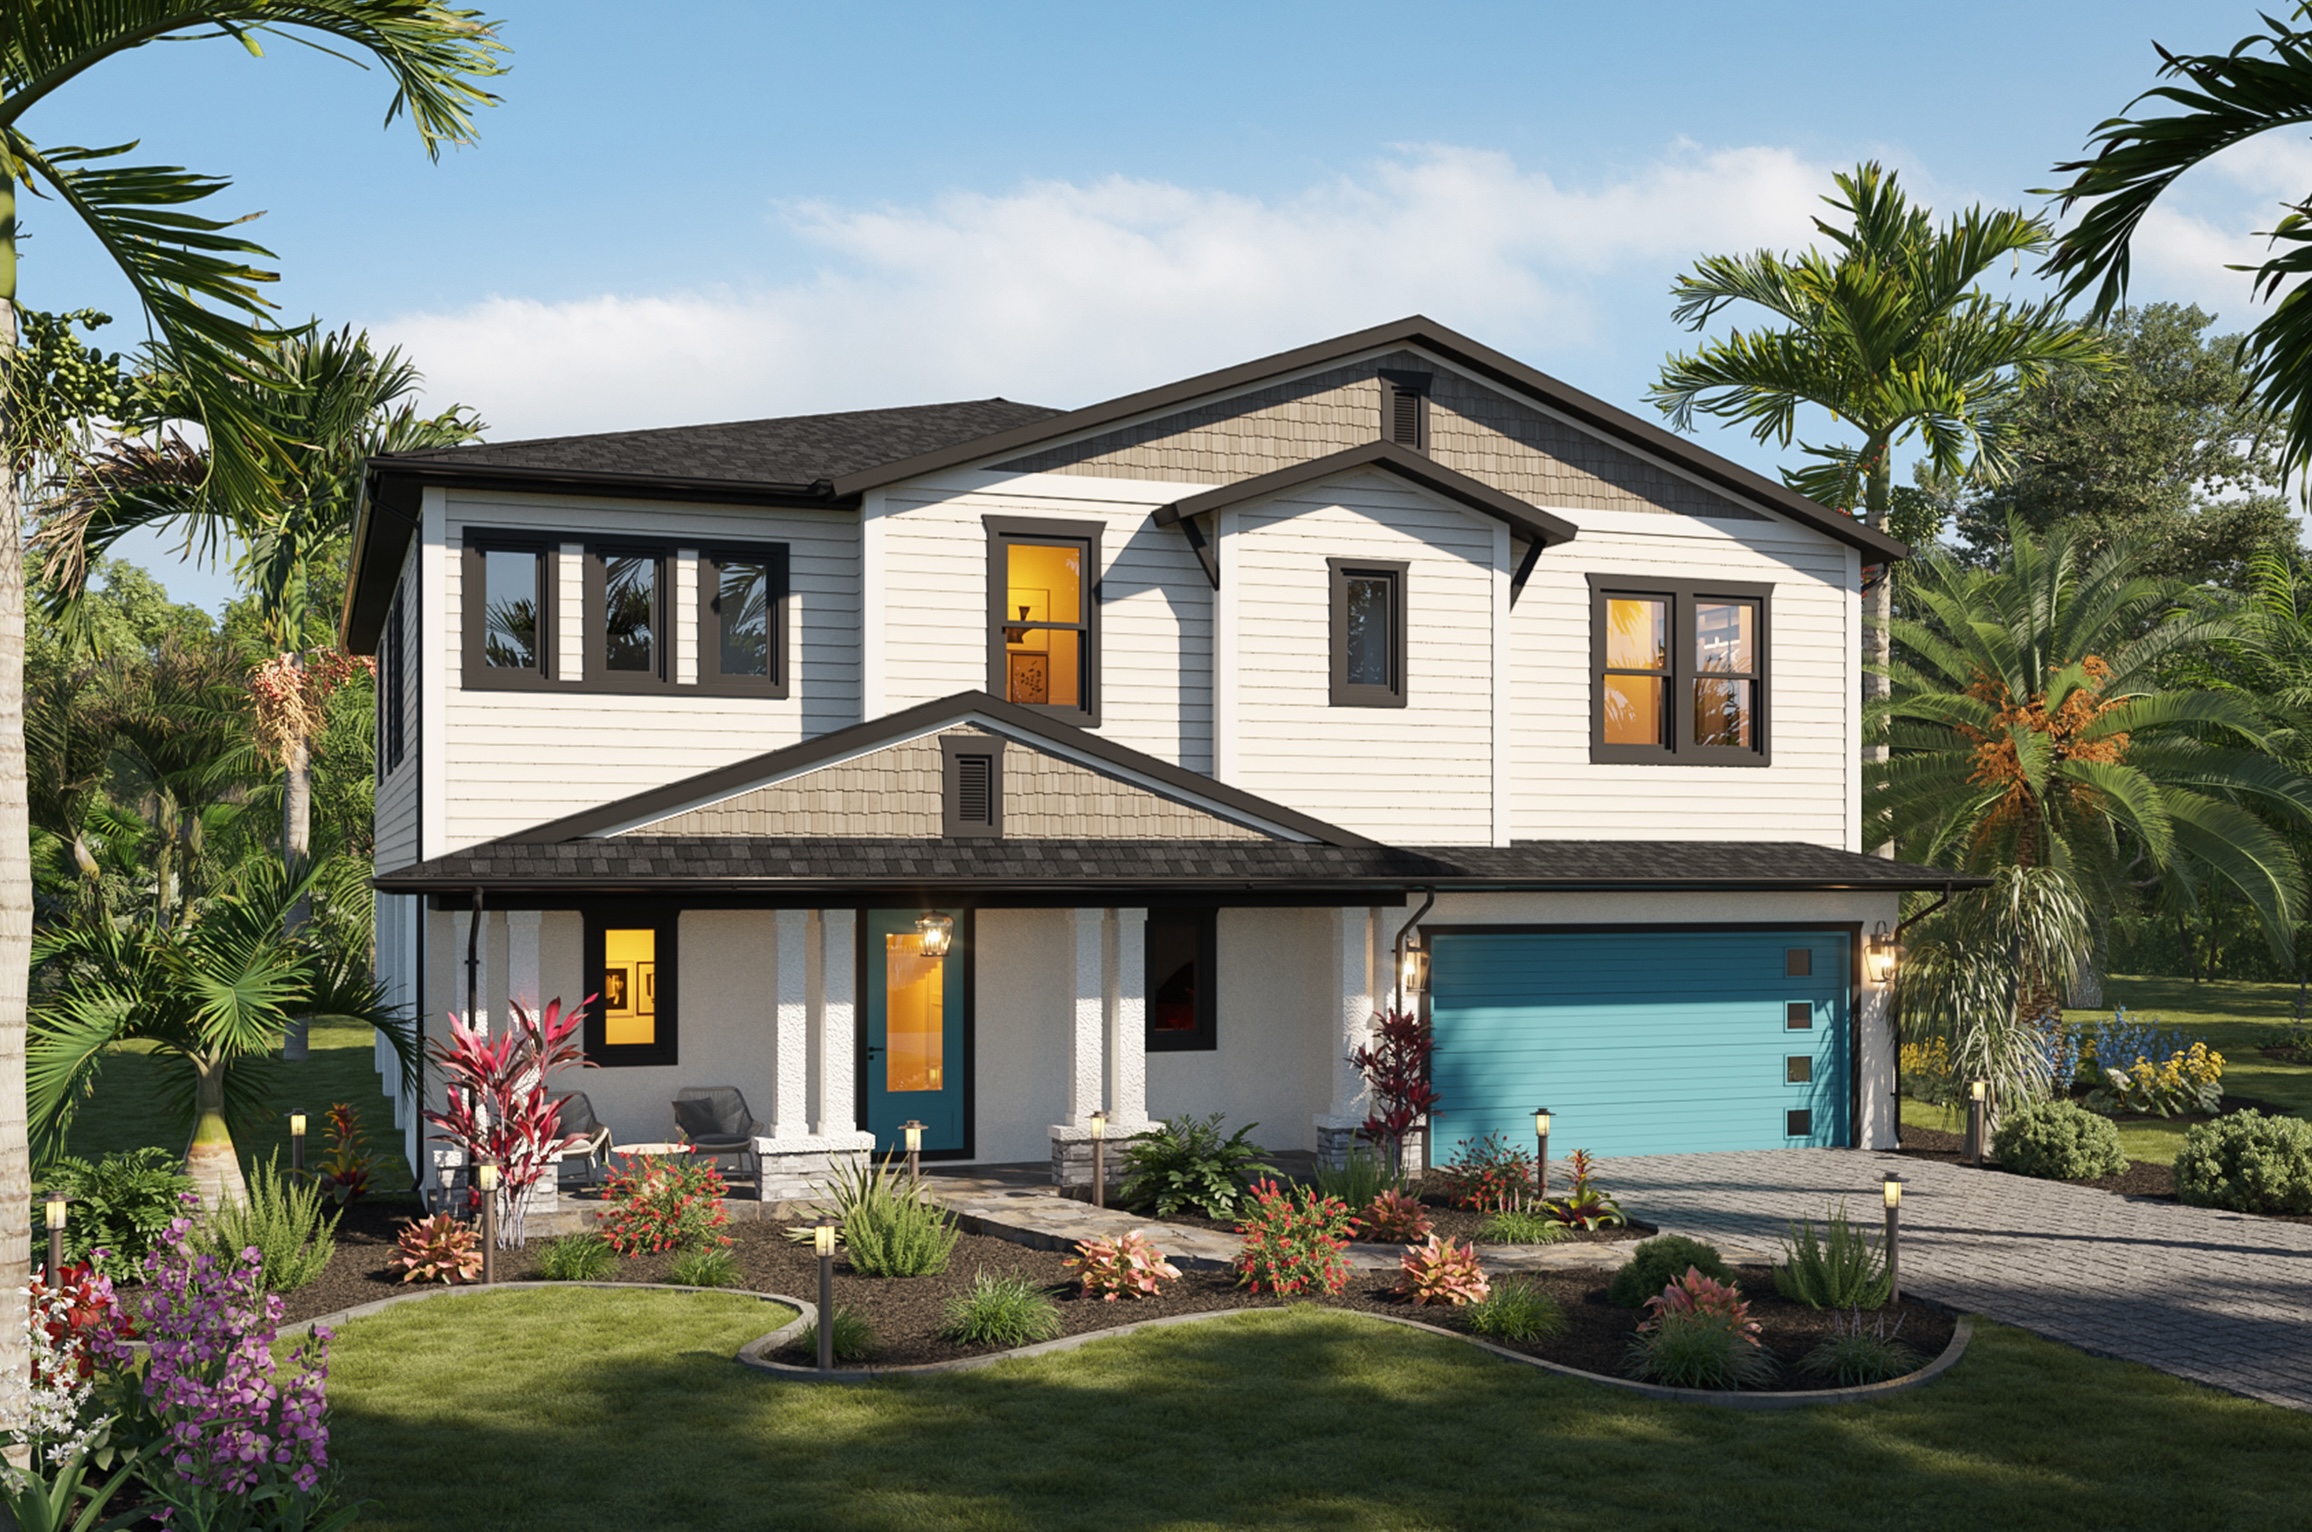
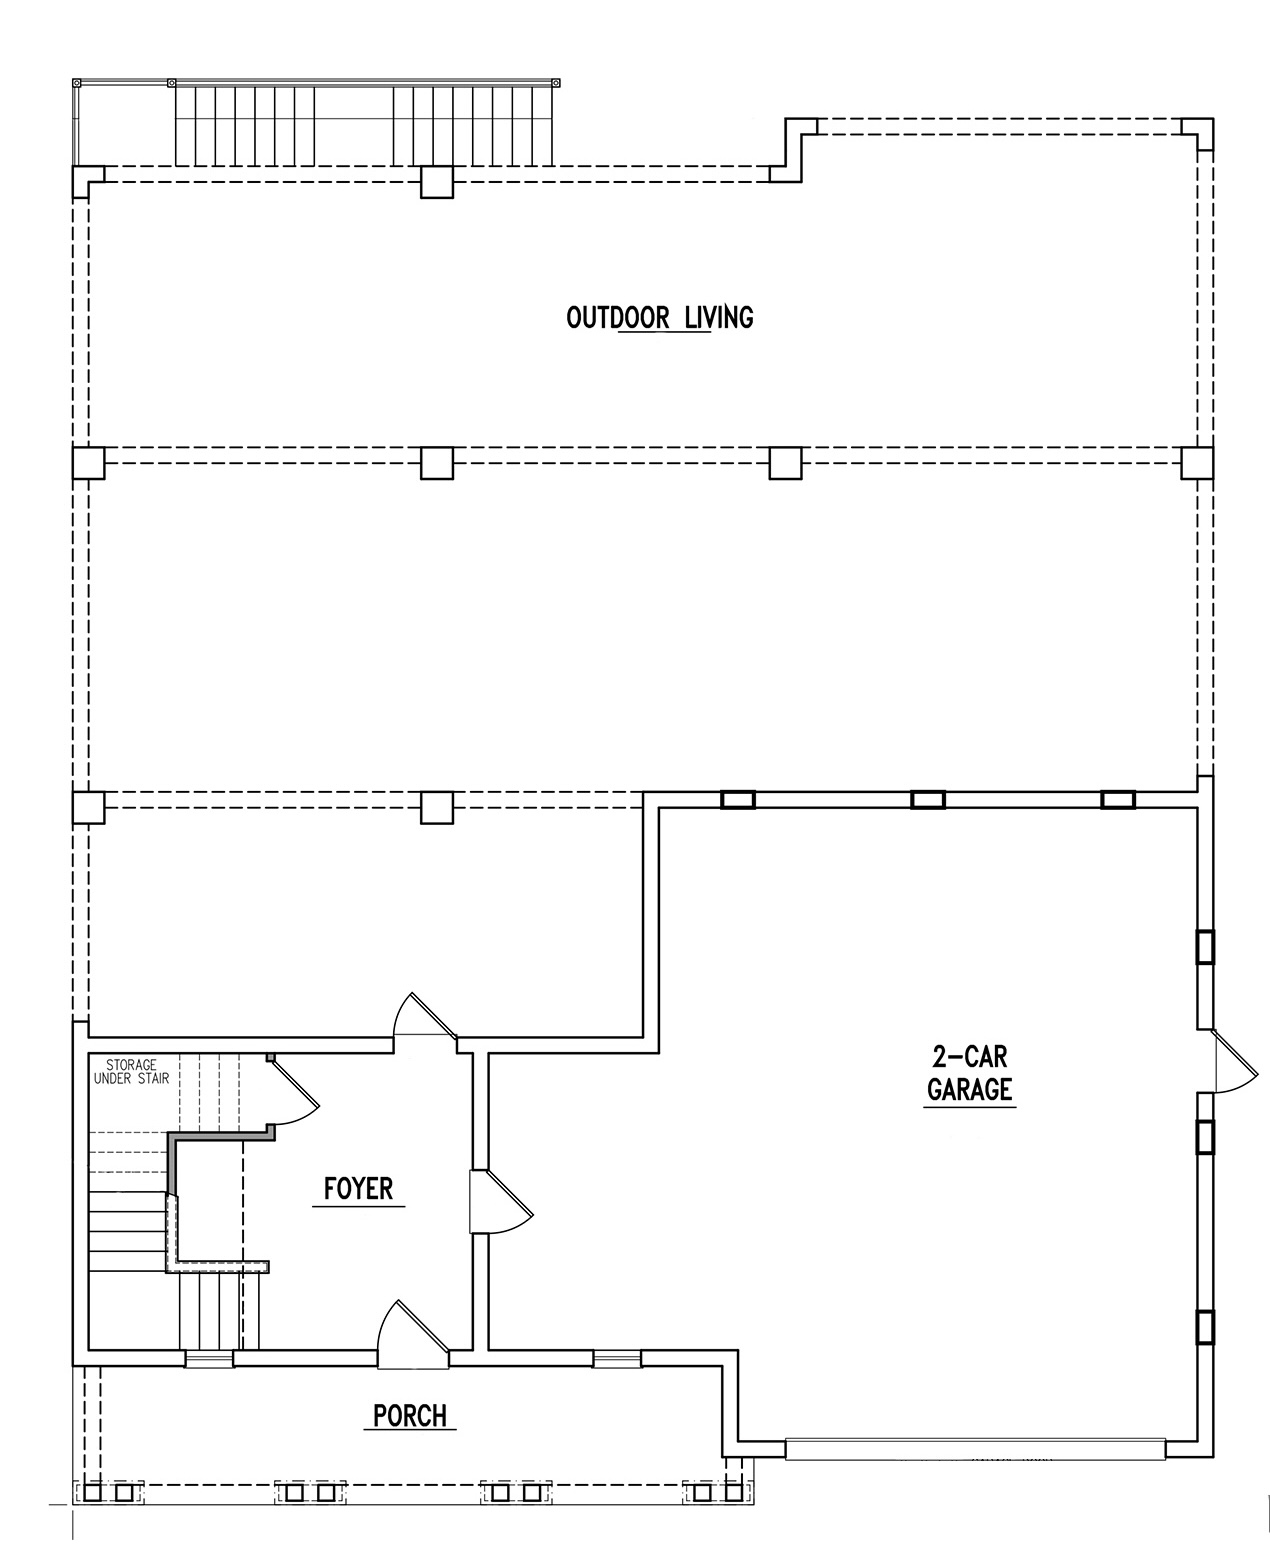
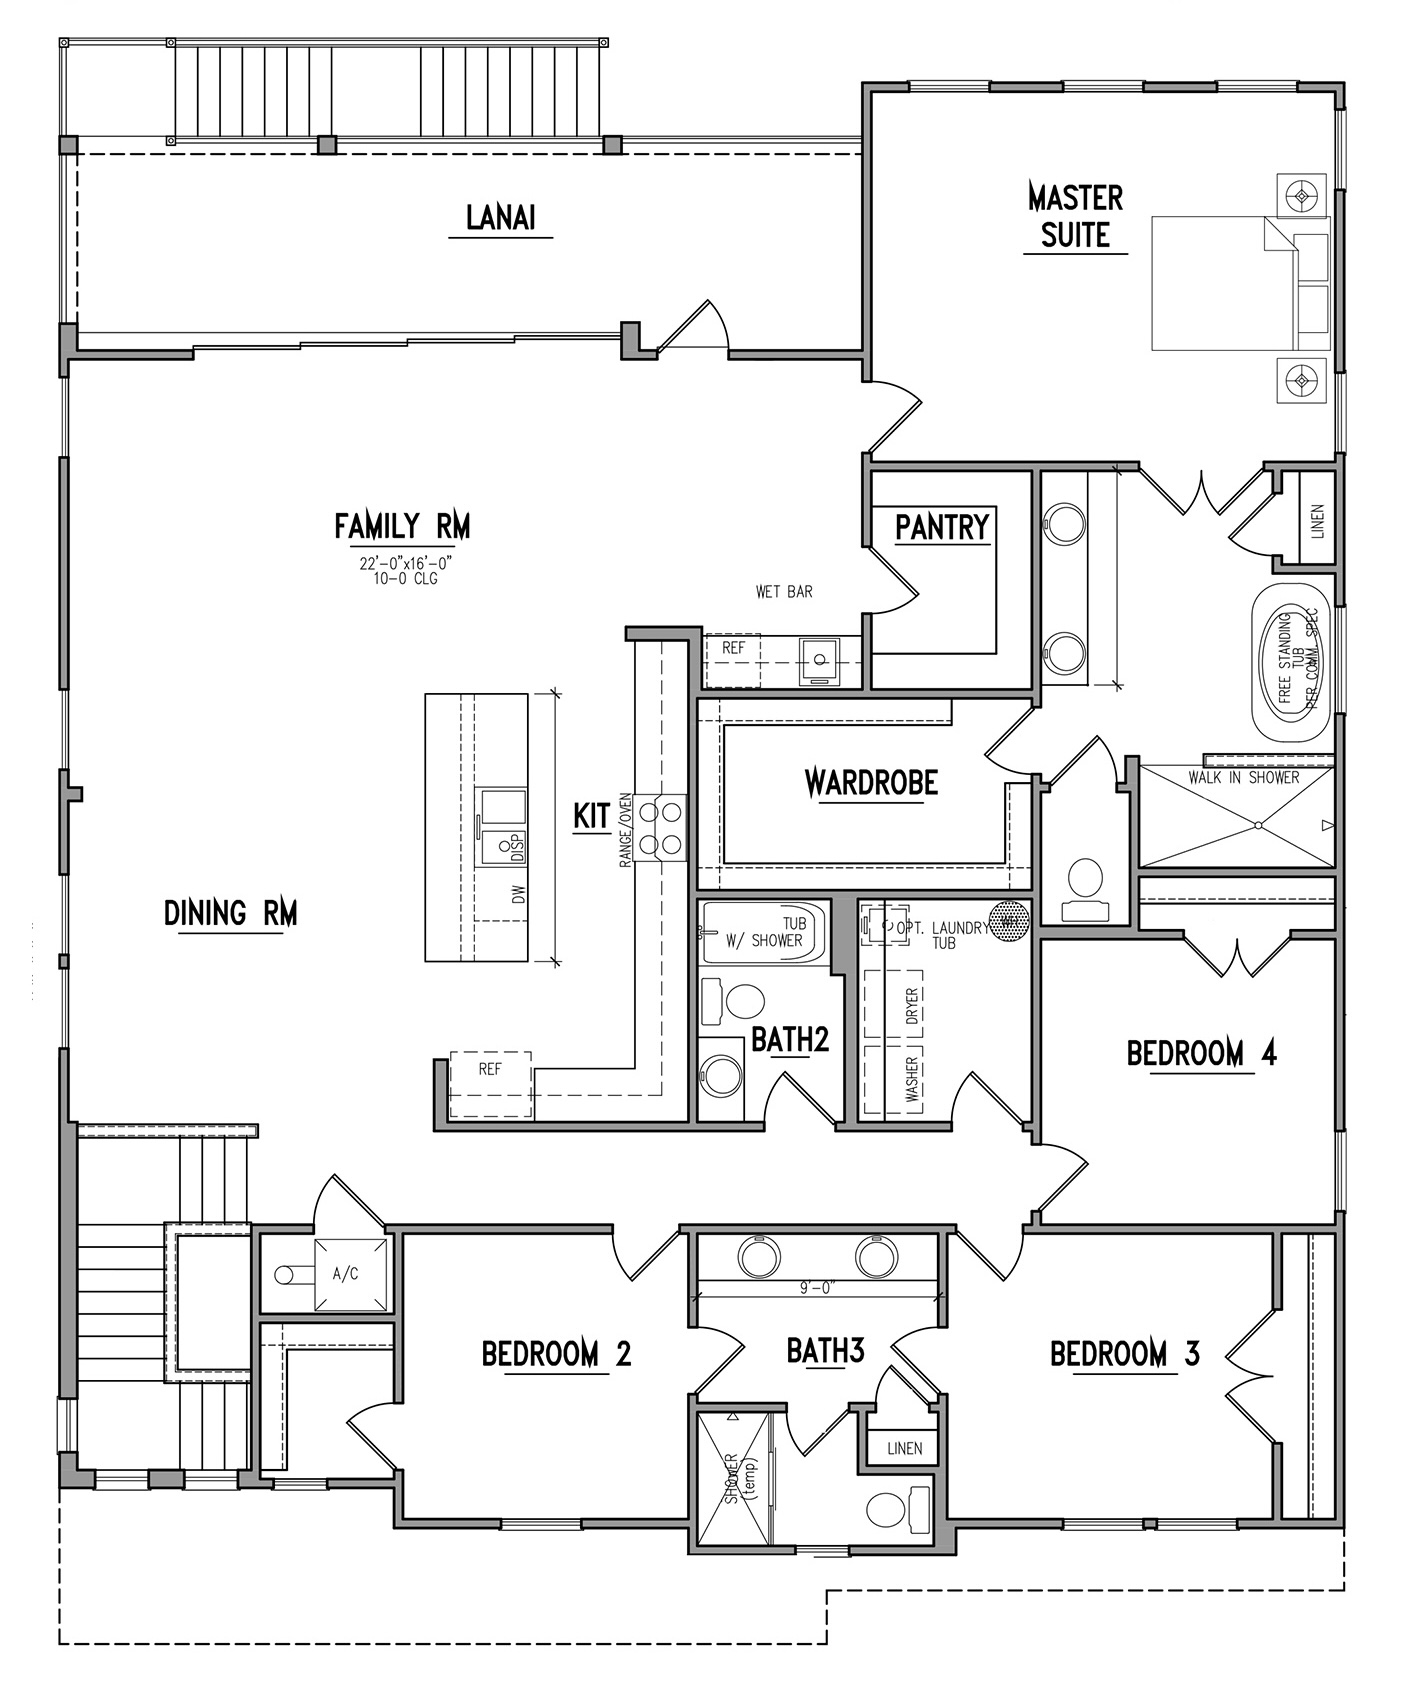
Immerse yourself in a world where luxury meets thoughtful design with The Athens floor plan by WinWay Homes. Spanning an expansive 2,431 square feet, this elevated residence redefines sophisticated coastal living. With four generously appointed bedrooms and three full baths, The Athens offers an abundance of space, meticulously crafted for both serene relaxation and effortless entertaining. Its exceptionally practical and seamlessly flowing open layout is complemented by a stylish wet bar, creating an inviting atmosphere that makes every gathering, from intimate family dinners to grand celebrations, conducted with unparalleled ease and elegance. The master bedroom, a true sanctuary, even features dedicated space for a freestanding tub, should you desire a spa-like retreat. This isn’t just a home; it’s an experience in elevated living at its most refined.
Floor Plans


Contact Us
Ready to build your dream home? Reach out to our team and we'll guide you through every step of the process.